Priced below appraisal!
Tucked within this sought-after neighborhood, this stunning 3,251-square-foot residence seamlessly blends timeless elegance with everyday comfort. Designed for both refined entertaining and relaxed living, the home offers three spacious bedrooms, three full bathrooms, one convenient half bath, and an abundance of flexible living space, including a dedicated office, recreation room, loft, and extensive attic storage. The thoughtfully designed floor plan features beautifully defined, separate living spaces that provide privacy and functionality while maintaining an open feel with excellent sightlines throughout the home. Each room flows naturally into the next, allowing for easy conversation and connection without sacrificing the character of distinct spaces. The inviting living room welcomes you with warmth and charm, while the grand formal dining room creates the perfect setting for hosting holidays and special occasions. At the heart of the home, the well-appointed kitchen features ample cabinetry, generous workspace, and a cozy breakfast area that opens seamlessly to the spacious living room, where a beautiful fireplace serves as the inviting focal point. A generous recreation room offers endless possibilities for game nights, media, fitness, or hobbies, while the private office provides a quiet retreat for working or studying from home. The owner's suite is a true sanctuary, complete with a luxurious jetted tub, separate walk-in shower, dual vanities, and a spacious walk-in closet. A private entrance leads directly to the upper deck, creating the perfect place to unwind in the evening while overlooking the secondary deck and beautifully fenced backyard.
Outdoor living is equally impressive, featuring a screened-in patio and the multi outdoor living areas that provides the ideal space to relax, entertain, or enjoy the outdoors in comfort throughout the seasons.
Active
$590,000
46 Deerfield Ct, McMinnville, TN 37110
3beds
3,640sqft
Single Family Residence, Residential
Built in 1995
1.04 Acres Lot
$-- Zestimate®
$162/sqft
$20/mo HOA
What's special
- 3 days
- 101
- 6
Zillow last checked:
Listing updated:
Listed by:
Bea Andrew 931-409-0369,
Crye-Leike, Inc., REALTORS 615-895-9518
Source: RealTracs MLS as distributed by MLS GRID,MLS#: 3189478
Facts & features
Interior
Bedrooms & bathrooms
- Bedrooms: 3
- Bathrooms: 4
- Full bathrooms: 3
- 1/2 bathrooms: 1
- Main level bedrooms: 3
Bedroom 1
- Features: Suite
- Level: Suite
- Area: 247 Square Feet
- Dimensions: 19x13
Bedroom 2
- Features: Bath
- Level: Bath
- Area: 221 Square Feet
- Dimensions: 17x13
Bedroom 3
- Features: Bath
- Level: Bath
- Area: 120 Square Feet
- Dimensions: 12x10
Bedroom 4
- Features: Bath
- Level: Bath
Primary bathroom
- Features: Double Vanity
- Level: Double Vanity
Den
- Features: Separate
- Level: Separate
Dining room
- Features: Formal
- Level: Formal
- Area: 345 Square Feet
- Dimensions: 23x15
Other
- Features: Other
- Level: Other
- Area: 120 Square Feet
- Dimensions: 12x10
Kitchen
- Features: Pantry
- Level: Pantry
- Area: 345 Square Feet
- Dimensions: 23x15
Living room
- Features: Separate
- Level: Separate
- Area: 391 Square Feet
- Dimensions: 17x23
Other
- Features: Office
- Level: Office
- Area: 120 Square Feet
- Dimensions: 10x12
Recreation room
- Features: Main Level
- Level: Main Level
- Area: 260 Square Feet
- Dimensions: 26x10
Heating
- Central, Natural Gas
Cooling
- Ceiling Fan(s), Central Air
Appliances
- Included: Built-In Gas Oven, Gas Range
- Laundry: Electric Dryer Hookup, Washer Hookup
Features
- High Speed Internet
- Flooring: Carpet, Wood, Tile, Vinyl
- Basement: Crawl Space
- Number of fireplaces: 1
- Fireplace features: Family Room, Gas
Interior area
- Total structure area: 3,640
- Total interior livable area: 3,640 sqft
- Finished area above ground: 3,640
Property
Parking
- Total spaces: 2
- Parking features: Attached
- Carport spaces: 2
Features
- Levels: Two
- Stories: 2
- Patio & porch: Porch, Covered, Deck, Patio, Screened
Lot
- Size: 1.04 Acres
- Dimensions: 84.65 x 319.04 IRR
- Features: Private, Views, Wooded
- Topography: Private,Views,Wooded
Details
- Parcel number: 085J B 00300 000
- Special conditions: Owner Agent
Construction
Type & style
- Home type: SingleFamily
- Architectural style: Traditional
- Property subtype: Single Family Residence, Residential
Materials
- Brick
Condition
- New construction: No
- Year built: 1995
Utilities & green energy
- Sewer: Septic Tank
- Water: Public
- Utilities for property: Natural Gas Available, Water Available, Cable Connected, Underground Utilities
Community & HOA
Community
- Security: Smoke Detector(s)
- Subdivision: Deerfield Village
HOA
- Has HOA: Yes
- Amenities included: Underground Utilities
- HOA fee: $240 annually
Location
- Region: Mcminnville
Financial & listing details
- Price per square foot: $162/sqft
- Tax assessed value: $612,900
- Annual tax amount: $1,853
- Date on market: 8/26/2026
Estimated market value
Not available
Estimated sales range
Not available
Not available
Price history
| Date | Event | Price |
|---|---|---|
| 8/26/2026 | Listed for sale | $590,000$162/sqft |
Source:  RealTracs MLS as distributed by MLS GRID #3189478 Report a problem RealTracs MLS as distributed by MLS GRID #3189478 Report a problem | ||
| 8/13/2026 | Listing removed | $590,000$162/sqft |
Source: RealTracs MLS as distributed by MLS GRID #3189478 Report a problem | ||
| 5/23/2026 | Price change | $590,000-0.8%$162/sqft |
Source: RealTracs MLS as distributed by MLS GRID #3189478 Report a problem | ||
| 5/10/2026 | Listed for sale | $595,000+57.6%$163/sqft |
Source: RealTracs MLS as distributed by MLS GRID #3189478 Report a problem | ||
| 3/26/2021 | Sold | $377,500-3.1%$104/sqft |
Source: RealTracs MLS as distributed by MLS GRID #2208264 Report a problem | ||
| 2/12/2021 | Contingent | $389,500$107/sqft |
Source: UCMLS #201590 Report a problem | ||
| 2/12/2021 | Pending sale | $389,500$107/sqft |
Source: Highlands Elite Real Estate LLC #201590 Report a problem | ||
| 2/11/2021 | Contingent | $389,500$107/sqft |
Source: RealTracs MLS as distributed by MLS GRID #2208264 Report a problem | ||
| 2/5/2021 | Listed for sale | $389,500$107/sqft |
Source: RealTracs MLS as distributed by MLS GRID #2208264 Report a problem | ||
| 1/8/2021 | Contingent | $389,500$107/sqft |
Source: UCMLS #201590 Report a problem | ||
| 1/8/2021 | Pending sale | $389,500$107/sqft |
Source: Highlands Elite Real Estate LLC #201590 Report a problem | ||
| 1/7/2021 | Contingent | $389,500$107/sqft |
Source: RealTracs MLS as distributed by MLS GRID #2208264 Report a problem | ||
| 11/25/2020 | Listed for sale | $389,500+56.1%$107/sqft |
Source: RealTracs MLS as distributed by MLS GRID #2208264 Report a problem | ||
| 1/15/2014 | Listing removed | $249,500+9.4%$69/sqft |
Source: Kirby Real Estate #1467464 Report a problem | ||
| 1/14/2014 | Sold | $228,000-8.6%$63/sqft |
Source: RealTracs MLS as distributed by MLS GRID #1467464 Report a problem | ||
| 7/10/2013 | Listed for sale | $249,500-5.8%$69/sqft |
Source: Kirby Real Estate #1467464 Report a problem | ||
| 2/15/2013 | Listing removed | $264,900$73/sqft |
Source: Kirby Real Estate #1255391 Report a problem | ||
| 8/23/2012 | Price change | $264,900-3.6%$73/sqft |
Source: Kirby Real Estate #1255391 Report a problem | ||
| 6/7/2012 | Price change | $274,900-1.5%$76/sqft |
Source: Kirby Real Estate #1255391 Report a problem | ||
| 3/4/2011 | Listed for sale | $279,000+11.6%$77/sqft |
Source: Kirby Real Estate #1255391 Report a problem | ||
| 11/19/2009 | Sold | $250,000+35.5%$69/sqft |
Source: Public Record Report a problem | ||
| 10/8/1996 | Sold | $184,500$51/sqft |
Source: Public Record Report a problem | ||
Public tax history
| Year | Property taxes | Tax assessment |
|---|---|---|
| 2025 | $1,853 +0.9% | $153,225 +64.2% |
| 2024 | $1,836 | $93,300 |
| 2023 | $1,836 +1.8% | $93,300 +1.8% |
| 2022 | $1,804 | $91,675 |
| 2021 | $1,804 +16.1% | $91,675 +16.1% |
| 2020 | $1,554 +8.1% | $78,950 +23.4% |
| 2019 | $1,438 +14.3% | $64,000 |
| 2018 | $1,258 +0% | $64,000 |
| 2017 | $1,258 0% | $64,000 |
| 2016 | $1,258 -1.5% | $64,000 |
| 2015 | $1,277 -1.4% | $64,000 |
| 2014 | $1,295 | $64,000 -1.4% |
| 2013 | $1,295 -0.2% | $64,908 |
| 2012 | $1,298 +0.2% | $64,908 |
| 2011 | $1,295 | $64,908 |
| 2010 | -- | $64,908 |
| 2009 | -- | $64,908 +17.1% |
| 2008 | $1,280 | $55,431 |
| 2007 | $1,280 | $55,431 |
| 2006 | $1,280 | $55,431 |
| 2005 | $1,280 | $55,431 |
| 2004 | $1,280 | $55,431 +26.7% |
| 2001 | -- | $43,765 -75% |
| 2000 | -- | $175,061 |
Find assessor info on the county website
Monthly payment
Est. payment
Payment breakdown
Explore the cost of this home by adjusting the details. Changes won't be saved.Climate risks
Neighborhood: 37110
Nearby schools
Schools provided by the listing agent
- Elementary: Hickory Creek School
- Middle: Warren County Middle School
- High: Warren County High School
Source: RealTracs MLS as distributed by MLS GRID. This data may not be complete. We recommend contacting the local school district to confirm school assignments for this home.

Similar homes
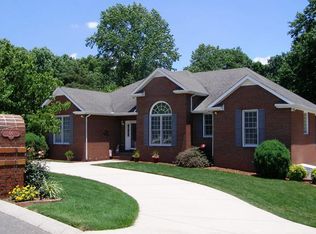
- $625,0004 bd4 ba3.4k sqft232 Covenant Ln, McMinnville, TN 37110For Sale
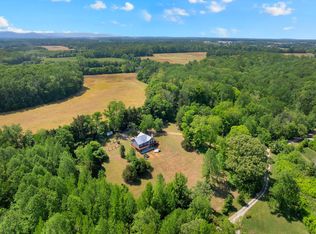
 MLS ID #3183555, Charlie Gonzales, ABR, SRS, e-PRO | 931-808-5521. RealTracs MLS as distributed by MLS GRID
 - $584,5003 bd3 ba2.3k sqft214 Lake Villa Cir, Morrison, TN 37357For Sale
 MLS ID #3512474, Donna J. Campbell. RealTracs MLS as distributed by MLS GRID
 - $680,0003 bd4 ba4k sqft141 W Laurel Ave, McMinnville, TN 37110For Sale
 MLS ID #3260411, Vicky Spellings. RealTracs MLS as distributed by MLS GRID
 - $682,5003 bd3 ba2.4k sqft25 W Laurel Ave, McMinnville, TN 37110For Sale
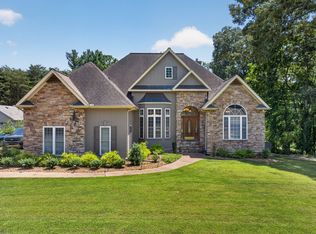 MLS ID #3333540, Sara Beth Bryant. RealTracs MLS as distributed by MLS GRID
 - $599,0003 bd2 ba2.5k sqft84 Tonys Ln, McMinnville, TN 37110For SaleMLS ID #3047805, Jeremy Taylor, Broker. RealTracs MLS as distributed by MLS GRID
- $669,0003 bd3 ba3.5k sqft2408 Shellsford Rd, McMinnville, TN 37110For SaleMLS ID #3233161, Glenda Taylor. RealTracs MLS as distributed by MLS GRID
- $615,0004 bd3 ba3.2k sqft6126 Manchester Hwy, Morrison, TN 37357For SaleMLS ID #3287918, Erin Kehely. RealTracs MLS as distributed by MLS GRID
- $579,5005 bd4 ba4.2k sqft202 Oak Hill Dr, McMinnville, TN 37110For SaleMLS ID #3248150, Lynne A. Cole. RealTracs MLS as distributed by MLS GRID
- $499,5003 bd2 ba2.1k sqft229 Hickory Blvd, McMinnville, TN 37110For SaleMLS ID #3177896, Donna J. Campbell. RealTracs MLS as distributed by MLS GRID
- $685,0004 bd3 ba3.5k sqft606 Boyd Ave, McMinnville, TN 37110For SaleMLS ID #3224838, Donna J. Campbell. RealTracs MLS as distributed by MLS GRID
- $590,0004 bd3 ba1.9k sqft5234 Shellsford Rd, McMinnville, TN 37110For SaleMLS ID #3193889, Phillip Prater. RealTracs MLS as distributed by MLS GRID
- $599,9004 bd3 ba2.2k sqft6954 Shelbyville Rd Lot 7, Morrison, TN 37357New ConstructionMLS ID #3528007, Susan Dooley. RealTracs MLS as distributed by MLS GRID
- $539,9004 bd3 ba2.5k sqft1080 Bybee Branch Rd, McMinnville, TN 37110For SaleMLS ID #3117472, Jessica Jones. RealTracs MLS as distributed by MLS GRID
- $458,0003 bd2 ba2.1k sqft124 Droon Dr, McMinnville, TN 37110For SaleMLS ID #3306270, Dean Brown. RealTracs MLS as distributed by MLS GRID
- $569,9003 bd3 ba2.5k sqft18 Faith Rae Blvd, Morrison, TN 37357For Sale
 MLS ID #245171, Missy Selby, The Real Estate Collective Sparta. UCMLS
 - $499,0004 bd4 ba2.4k sqft219 Rivermont Dr, McMinnville, TN 37110For SaleMLS ID #3176650, Brent Cooper. RealTracs MLS as distributed by MLS GRID
- $359,0003 bd2 ba2k sqft576 Vandagriff Rd, McMinnville, TN 37110For SaleMLS ID #3309162, Jennifer Dixon. RealTracs MLS as distributed by MLS GRID
- $494,9995 bd4 ba2.3k sqft32 McGee Rd, McMinnville, TN 37110For SaleMLS ID #3230758, Thiago Nigri. RealTracs MLS as distributed by MLS GRID
- $425,0003 bd3 ba2.1k sqft100 River Dr, McMinnville, TN 37110For SaleMLS ID #3515263, Lynne A. Cole. RealTracs MLS as distributed by MLS GRID
- $515,0003 bd3 ba3.4k sqft183 Prairie Plains Rd, Hillsboro, TN 37342For SaleMLS ID #2890322, Victoria Monilaw. RealTracs MLS as distributed by MLS GRID
