Stunning All Brick Home offering 4000+ Sq Ft situated on a 1.1 Acres Lot in desirable Hickory Glenn. The main level feautures gorgeous hardwood flooring. A Dream Kitchen really shows off with the abundance of cabinetry and granite counter tops. The movable island is perfect for having guests over. There is a dedicated Office / Library with plenty of natural light. The downstairs Den features a cozy Fireplace.
The second level features an Oversized Bonus Room for additional living, media room or playroom.
A fully finished Basement includes a complete In-Law Apt with it's own full kitchen, fireplace, and multiple rooms perfect for guests or live-ins.
Outdoor living is impressive with an upper deck designed for entertaining and overlooking the property. The Lower Level Apt patio comes complete with a Hot Tub!
Located: <15 min to shopping * 6 min to schools * 16 min to Bridgestone * <30 min to I24 in Manchester
CALL TODAY for YOUR PERSONAL TOUR!!!
Active
Price cut: $69.9K (8/4)
$680,000
141 W Laurel Ave, McMinnville, TN 37110
3beds
4,074sqft
Single Family Residence, Residential
Built in 1997
1.16 Acres Lot
$-- Zestimate®
$167/sqft
$4/mo HOA
What's special
Fully finished basementAll brick homeMovable islandDream kitchenAbundance of cabinetryOversized bonus roomGorgeous hardwood flooring
- 48 days |
- 194 |
- 2 |
Zillow last checked:
Listing updated:
Listed by:
Vicky Spellings 931-703-4606,
Better Homes & Gardens Real Estate Heritage Group 931-723-3300
Source: RealTracs MLS as distributed by MLS GRID,MLS#: 3260411
Facts & features
Interior
Bedrooms & bathrooms
- Bedrooms: 3
- Bathrooms: 4
- Full bathrooms: 2
- 1/2 bathrooms: 2
Bedroom 1
- Features: Suite
- Level: Suite
- Area: 196 Square Feet
- Dimensions: 14x14
Bedroom 2
- Area: 168 Square Feet
- Dimensions: 14x12
Bedroom 3
- Area: 154 Square Feet
- Dimensions: 14x11
Dining room
- Features: Formal
- Level: Formal
- Area: 132 Square Feet
- Dimensions: 12x11
Kitchen
- Area: 192 Square Feet
- Dimensions: 16x12
Living room
- Area: 195 Square Feet
- Dimensions: 15x13
Other
- Features: Office
- Level: Office
- Area: 196 Square Feet
- Dimensions: 14x14
Other
- Features: Utility Room
- Level: Utility Room
- Area: 36 Square Feet
- Dimensions: 6x6
Recreation room
- Features: Second Floor
- Level: Second Floor
- Area: 432 Square Feet
- Dimensions: 24x18
Heating
- Central, Natural Gas
Cooling
- Ceiling Fan(s), Central Air, Electric
Appliances
- Included: Built-In Gas Range, Dishwasher, Microwave, Refrigerator
Features
- Ceiling Fan(s), Entrance Foyer, In-Law Floorplan, Open Floorplan, Pantry, Walk-In Closet(s), Kitchen Island
- Flooring: Carpet, Wood, Tile
- Basement: Finished
- Number of fireplaces: 2
- Fireplace features: Gas, Living Room, Recreation Room
Interior area
- Total structure area: 4,074
- Total interior livable area: 4,074 sqft
- Finished area above ground: 2,943
- Finished area below ground: 1,131
Video & virtual tour
Property
Parking
- Total spaces: 2
- Parking features: Attached, Driveway, Paved
- Attached garage spaces: 2
- Has uncovered spaces: Yes
Features
- Levels: Three Or More
- Stories: 2
- Patio & porch: Deck, Covered, Patio, Porch
- Has spa: Yes
- Spa features: Private
Lot
- Size: 1.16 Acres
- Dimensions: 179.63 x 379.62 IRR
- Features: Corner Lot, Level, Rolling Slope
- Topography: Corner Lot,Level,Rolling Slope
Details
- Parcel number: 086B A 00500 000
- Special conditions: Standard
Construction
Type & style
- Home type: SingleFamily
- Property subtype: Single Family Residence, Residential
Materials
- Brick
- Roof: Shingle
Condition
- New construction: No
- Year built: 1997
Utilities & green energy
- Sewer: Septic Tank
- Water: Private
- Utilities for property: Electricity Available, Natural Gas Available, Water Available
Community & HOA
Community
- Subdivision: Hickory Glen
HOA
- Has HOA: Yes
- HOA fee: $50 annually
Location
- Region: Mcminnville
Financial & listing details
- Price per square foot: $167/sqft
- Tax assessed value: $599,600
- Annual tax amount: $1,812
- Date on market: 7/4/2026
- Electric utility on property: Yes
Estimated market value
Not available
Estimated sales range
Not available
Not available
Price history
| Date | Event | Price |
|---|---|---|
| 8/4/2026 | Price change | $680,000-9.3%$167/sqft |
Source:  RealTracs MLS as distributed by MLS GRID #3260411 Report a problem RealTracs MLS as distributed by MLS GRID #3260411 Report a problem | ||
| 7/4/2026 | Listed for sale | $749,900+34%$184/sqft |
Source: RealTracs MLS as distributed by MLS GRID #3260411 Report a problem | ||
| 6/28/2024 | Sold | $559,500$137/sqft |
Source: Public Record Report a problem | ||
| 5/8/2024 | Price change | $559,500-6.4%$137/sqft |
Source: RealTracs MLS as distributed by MLS GRID #2591006 Report a problem | ||
| 4/26/2024 | Listed for sale | $597,500$147/sqft |
Source: RealTracs MLS as distributed by MLS GRID #2591006 Report a problem | ||
| 4/7/2024 | Listing removed | -- |
Source: RealTracs MLS as distributed by MLS GRID #2591006 Report a problem | ||
| 1/25/2024 | Price change | $597,500-5.1%$147/sqft |
Source: RealTracs MLS as distributed by MLS GRID #2591006 Report a problem | ||
| 11/10/2023 | Listed for sale | $629,500+85.1%$155/sqft |
Source: RealTracs MLS as distributed by MLS GRID #2591006 Report a problem | ||
| 5/24/2023 | Sold | $340,000+12.4%$83/sqft |
Source: RealTracs MLS as distributed by MLS GRID #2502274 Report a problem | ||
| 4/24/2023 | Pending sale | -- |
Source:  UCMLS #218067 Report a problem UCMLS #218067 Report a problem | ||
| 3/30/2023 | Listed for sale | -- |
Source: UCMLS #218067 Report a problem | ||
| 1/10/2019 | Sold | $302,500-6.9%$74/sqft |
Source: RealTracs MLS as distributed by MLS GRID #1958705 Report a problem | ||
| 8/8/2018 | Listed for sale | $325,000+3162.1%$80/sqft |
Source: Campbell Realty #1958705 Report a problem | ||
| 4/3/2007 | Sold | $9,963$2/sqft |
Source: Public Record Report a problem | ||
Public tax history
| Year | Property taxes | Tax assessment |
|---|---|---|
| 2025 | $1,812 +3.4% | $149,900 +68.2% |
| 2024 | $1,753 | $89,100 |
| 2023 | $1,753 -1.1% | $89,100 -1.1% |
| 2022 | $1,772 | $90,075 |
| 2021 | $1,772 | $90,075 |
| 2020 | $1,772 +51.7% | $90,075 +73.1% |
| 2019 | $1,169 +14.3% | $52,025 |
| 2018 | $1,023 0% | $52,025 |
| 2017 | $1,023 +0% | $52,025 |
| 2016 | $1,023 -1.5% | $52,025 |
| 2015 | $1,038 +4.3% | $52,025 |
| 2014 | $996 | $52,025 +4.3% |
| 2013 | $996 -0.2% | $49,899 |
| 2012 | $998 +0.2% | $49,899 |
| 2011 | $996 | $49,899 |
| 2010 | -- | $49,899 |
| 2009 | -- | $49,899 +17.6% |
| 2008 | $980 +0% | $42,419 +0% |
| 2007 | $980 | $42,417 |
| 2006 | $980 | $42,417 |
| 2005 | $980 | $42,417 |
| 2004 | $980 | $42,417 +6.3% |
| 2001 | -- | $39,918 -75% |
| 2000 | -- | $159,673 |
Find assessor info on the county website
Monthly payment
Est. payment
Payment breakdown
Explore the cost of this home by adjusting the details. Changes won't be saved.Climate risks
Neighborhood: 37110
Nearby schools
GreatSchools rating
- 5/10Hickory Creek SchoolGrades: PK-5Distance: 0.9 mi
- 4/10Warren County Middle SchoolGrades: 6-8Distance: 3.9 mi
- 5/10Warren County High SchoolGrades: 9-12Distance: 0.9 mi
Schools provided by the listing agent
- Elementary: Hickory Creek School
- Middle: Warren County Middle School
- High: Warren County High School
Source: RealTracs MLS as distributed by MLS GRID. This data may not be complete. We recommend contacting the local school district to confirm school assignments for this home.
- $513,2003 bd3 ba2.8k sqft74 W Laurel Ave, McMinnville, TN 37110Off Market
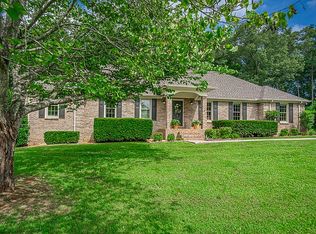
- $971,0006 bd6 ba6.6k sqft160 W Laurel Ave, McMinnville, TN 37110Off Market

- $630,400-- bd3 ba1.8k sqft195 W Laurel Ave, McMinnville, TN 37110Off Market
- $526,000-- bd2 ba2.2k sqft134 W Laurel Ave, McMinnville, TN 37110Off Market
- $682,5003 bd3 ba2.4k sqft25 W Laurel Ave, McMinnville, TN 37110For Sale
- $442,600-- bd2 ba1.1k sqft200 W Laurel Ave, McMinnville, TN 37110Off Market
- $406,600-- bd2 ba2.1k sqft48 W Laurel Ave, McMinnville, TN 37110Off Market
- $534,1004 bd4 ba3.1k sqft257 W Laurel Ave, McMinnville, TN 37110Off Market
A local agent can set up tours, give advice and negotiate with sellers.
A local lender can help you make sure your offer is ready when you are.
Similar homes
- $682,5003 bd3 ba2.4k sqft25 W Laurel Ave, McMinnville, TN 37110For Sale
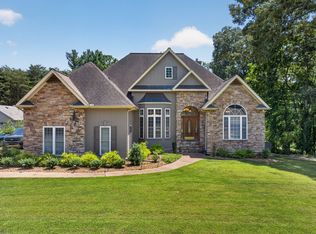
 MLS ID #3333540, Sara Beth Bryant. RealTracs MLS as distributed by MLS GRID
 - $669,0003 bd3 ba3.5k sqft2408 Shellsford Rd, McMinnville, TN 37110For Sale
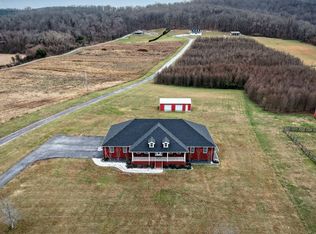 MLS ID #3233161, Glenda Taylor. RealTracs MLS as distributed by MLS GRID
 - $685,0004 bd3 ba3.5k sqft606 Boyd Ave, McMinnville, TN 37110For Sale
 MLS ID #3224838, Donna J. Campbell. RealTracs MLS as distributed by MLS GRID
 - $499,5003 bd2 ba2.1k sqft229 Hickory Blvd, McMinnville, TN 37110For Sale
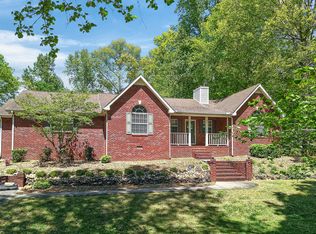 MLS ID #3177896, Donna J. Campbell. RealTracs MLS as distributed by MLS GRID
 - $449,5003 bd4 ba2.2k sqft529 Ridgecrest Dr, McMinnville, TN 37110For SaleMLS ID #3312603, Lynne A. Cole. RealTracs MLS as distributed by MLS GRID
- $589,5005 bd4 ba4.2k sqft202 Oak Hill Dr, McMinnville, TN 37110For SaleMLS ID #3248150, Lynne A. Cole. RealTracs MLS as distributed by MLS GRID
- $625,0004 bd4 ba3.4k sqft232 Covenant Ln, McMinnville, TN 37110For SaleMLS ID #3183555, Charlie Gonzales, ABR, SRS, e-PRO | 931-808-5521. RealTracs MLS as distributed by MLS GRID
- $745,9004 bd3 ba2.9k sqft105 Ross Ave, McMinnville, TN 37110For SaleMLS ID #3288217, Donna J. Campbell. RealTracs MLS as distributed by MLS GRID
- $425,0003 bd3 ba2.1k sqft100 River Dr, McMinnville, TN 37110For SaleMLS ID #3515263, Lynne A. Cole. RealTracs MLS as distributed by MLS GRID
- $584,5003 bd3 ba2.3k sqft214 Lake Villa Cir, Morrison, TN 37357For SaleMLS ID #3512474, Donna J. Campbell. RealTracs MLS as distributed by MLS GRID
- $599,0003 bd2 ba2.5k sqft84 Tonys Ln, McMinnville, TN 37110For SaleMLS ID #3047805, Jeremy Taylor, Broker. RealTracs MLS as distributed by MLS GRID
- $624,9004 bd3 ba3.2k sqft6126 Manchester Hwy, Morrison, TN 37357For SaleMLS ID #3287918, Erin Kehely. RealTracs MLS as distributed by MLS GRID
- $679,9004 bd4 ba4.1k sqft4007 Old Rock Island Rd, Rock Island, TN 38581For Sale
 MLS ID #246222, Sara Beth Bryant, Tree City Realty. UCMLS
 - $700,0004 bd3 ba2.7k sqft205 Lbl Dr, McMinnville, TN 37110For SaleMLS ID #3146262, Patty Cope. RealTracs MLS as distributed by MLS GRID
- $698,0006 bd3 ba3.3k sqft2325 Old Well Rd, Morrison, TN 37357For SaleMLS ID #3250465, Brandi Dye. RealTracs MLS as distributed by MLS GRID
- $497,9995 bd4 ba2.3k sqft32 McGee Rd, McMinnville, TN 37110For SaleMLS ID #3230758, Thiago Nigri. RealTracs MLS as distributed by MLS GRID
- $499,0004 bd4 ba2.4k sqft219 Rivermont Dr, McMinnville, TN 37110For SaleMLS ID #3176650, Brent Cooper. RealTracs MLS as distributed by MLS GRID
- $539,9004 bd3 ba2.5k sqft1080 Bybee Branch Rd, McMinnville, TN 37110For SaleMLS ID #3117472, Jessica Jones. RealTracs MLS as distributed by MLS GRID
- $450,0003 bd3 ba2.4k sqft548 Cooper Dr, McMinnville, TN 37110For SaleMLS ID #3501367, Bea Andrew. RealTracs MLS as distributed by MLS GRID
- $349,9004 bd4 ba2.7k sqft202 Allendale Blvd, McMinnville, TN 37110For SaleMLS ID #3215010, Wendy Baker. RealTracs MLS as distributed by MLS GRID
