Another price adjustment! What’s holding you back? The clock is ticking on this one, so let’s make a deal. Our company can assist you in making this nugget a treasure on the hill. One of the most admired homes in McMinnville is on the market! Not only does it have great curb appeal, but the location can't be beat. Situated on about an acre within walking distance to the Milner Recreational Center, this English Tudor inspired residence with stone and brick accents presents a golden opportunity for someone to transform this property into an amazing gem without having to find that perfect residential building lot. Owner is offering at a very attractive price per square foot, so you can make the improvements or upgrades needed to fit your special needs. Parking galore and room for a pool, if you'd like. Call for an appointment to see. You'll be glad you did. Bring your imagination and checkbook and let's get started on making this dream home yours.
Active
Price cut: $10K (7/28)
$589,500
202 Oak Hill Dr, McMinnville, TN 37110
5beds
4,214sqft
Single Family Residence, Residential
Built in 1980
1 Acres Lot
$-- Zestimate®
$140/sqft
$-- HOA
What's special
Room for a poolStone and brick accentsGreat curb appealParking galoreEnglish tudor inspired residence
- 61 days |
- 698 |
- 48 |
Zillow last checked:
Listing updated:
Listed by:
Lynne A. Cole 931-607-5156,
Kirby Real Estate 931-473-3181
Source: RealTracs MLS as distributed by MLS GRID,MLS#: 3248150
Facts & features
Interior
Bedrooms & bathrooms
- Bedrooms: 5
- Bathrooms: 4
- Full bathrooms: 3
- 1/2 bathrooms: 1
- Main level bedrooms: 1
Bedroom 1
- Features: Suite
- Level: Suite
- Area: 357 Square Feet
- Dimensions: 21x17
Bedroom 2
- Area: 240 Square Feet
- Dimensions: 16x15
Bedroom 3
- Area: 132 Square Feet
- Dimensions: 12x11
Bedroom 4
- Area: 210 Square Feet
- Dimensions: 15x14
Den
- Features: Bookcases
- Level: Bookcases
- Area: 306 Square Feet
- Dimensions: 18x17
Dining room
- Features: Formal
- Level: Formal
- Area: 182 Square Feet
- Dimensions: 14x13
Other
- Features: Sewing Room
- Level: Sewing Room
- Area: 154 Square Feet
- Dimensions: 14x11
Kitchen
- Area: 377 Square Feet
- Dimensions: 29x13
Living room
- Features: Formal
- Level: Formal
- Area: 288 Square Feet
- Dimensions: 24x12
Other
- Features: Bedroom 5
- Level: Bedroom 5
- Area: 168 Square Feet
- Dimensions: 14x12
Other
- Features: Utility Room
- Level: Utility Room
- Area: 156 Square Feet
- Dimensions: 13x12
Recreation room
- Features: Second Floor
- Level: Second Floor
- Area: 154 Square Feet
- Dimensions: 14x11
Heating
- Central
Cooling
- Central Air
Appliances
- Included: Built-In Electric Oven, Cooktop, Dishwasher, Refrigerator
- Laundry: Electric Dryer Hookup, Washer Hookup
Features
- High Speed Internet, Kitchen Island
- Flooring: Carpet, Concrete, Wood, Vinyl
- Basement: Partially Finished
- Number of fireplaces: 1
- Fireplace features: Living Room
Interior area
- Total structure area: 4,214
- Total interior livable area: 4,214 sqft
- Finished area above ground: 3,799
- Finished area below ground: 415
Property
Parking
- Total spaces: 6
- Parking features: Detached, Aggregate
- Carport spaces: 2
- Uncovered spaces: 4
Features
- Levels: Three Or More
- Stories: 2
- Patio & porch: Porch, Covered, Patio, Screened
Lot
- Size: 1 Acres
Details
- Parcel number: 059J A 03201 000
- Special conditions: Standard
Construction
Type & style
- Home type: SingleFamily
- Architectural style: Tudor
- Property subtype: Single Family Residence, Residential
Materials
- Brick, Stone
- Roof: Shingle
Condition
- New construction: No
- Year built: 1980
Utilities & green energy
- Sewer: Public Sewer
- Water: Public
- Utilities for property: Water Available, Cable Connected
Community & HOA
Community
- Subdivision: None
HOA
- Has HOA: No
Location
- Region: Mcminnville
Financial & listing details
- Price per square foot: $140/sqft
- Tax assessed value: $648,600
- Annual tax amount: $4,103
- Date on market: 6/24/2026
Estimated market value
Not available
Estimated sales range
Not available
Not available
Price history
| Date | Event | Price |
|---|---|---|
| 7/28/2026 | Price change | $589,500-1.7%$140/sqft |
Source:  RealTracs MLS as distributed by MLS GRID #3248150 Report a problem RealTracs MLS as distributed by MLS GRID #3248150 Report a problem | ||
| 7/10/2026 | Price change | $599,500-3.2%$142/sqft |
Source: RealTracs MLS as distributed by MLS GRID #3248150 Report a problem | ||
| 6/24/2026 | Listed for sale | $619,500-17.4%$147/sqft |
Source: RealTracs MLS as distributed by MLS GRID #3248150 Report a problem | ||
| 5/1/2026 | Sold | $750,000$178/sqft |
Source: RealTracs MLS as distributed by MLS GRID #3039114 Report a problem | ||
| 4/14/2026 | Contingent | $750,000$178/sqft |
Source: RealTracs MLS as distributed by MLS GRID #3039114 Report a problem | ||
| 11/4/2025 | Listed for sale | $750,000-25%$178/sqft |
Source: RealTracs MLS as distributed by MLS GRID #3039114 Report a problem | ||
| 9/1/2025 | Listing removed | $999,900$237/sqft |
Source: RealTracs MLS as distributed by MLS GRID #2905485 Report a problem | ||
| 7/31/2025 | Price change | $999,900-16.7%$237/sqft |
Source: RealTracs MLS as distributed by MLS GRID #2905485 Report a problem | ||
| 6/7/2025 | Listed for sale | $1,200,000$285/sqft |
Source: RealTracs MLS as distributed by MLS GRID #2905485 Report a problem | ||
Public tax history
| Year | Property taxes | Tax assessment |
|---|---|---|
| 2025 | $4,103 -9.7% | $162,150 +45.2% |
| 2024 | $4,541 | $111,650 |
| 2023 | $4,541 +6.5% | $111,650 |
| 2022 | $4,262 | $111,650 |
| 2021 | $4,262 | $111,650 |
| 2020 | $4,262 +5.9% | $111,650 +20% |
| 2019 | $4,026 +6.9% | $93,050 |
| 2018 | $3,765 +94.5% | $93,050 |
| 2017 | $1,936 -48.4% | $93,050 +0.4% |
| 2016 | $3,750 -0.7% | $92,675 |
| 2015 | $3,777 -1.2% | $92,675 |
| 2014 | $3,822 | $92,675 -0.9% |
| 2013 | $3,822 -0.1% | $93,549 |
| 2012 | $3,826 +0.1% | $93,549 |
| 2011 | $3,822 | $93,549 |
| 2010 | -- | $93,549 |
| 2009 | -- | $93,549 +15.3% |
| 2008 | $3,335 | $81,146 |
| 2007 | $3,335 +1.7% | $81,146 |
| 2006 | $3,278 +6.6% | $81,146 |
| 2005 | $3,075 | $81,146 |
| 2004 | $3,075 | $81,146 +2.4% |
| 2001 | -- | $79,213 -75% |
| 2000 | -- | $316,851 |
Find assessor info on the county website
Monthly payment
Est. payment
Payment breakdown
Explore the cost of this home by adjusting the details. Changes won't be saved.Climate risks
Neighborhood: 37110
Nearby schools
GreatSchools rating
- 4/10West Elementary SchoolGrades: PK-5Distance: 0.5 mi
- 4/10Warren County Middle SchoolGrades: 6-8Distance: 1.3 mi
- 5/10Warren County High SchoolGrades: 9-12Distance: 3.5 mi
Schools provided by the listing agent
- Elementary: West Elementary
- Middle: Warren County Middle School
- High: Warren County High School
Source: RealTracs MLS as distributed by MLS GRID. This data may not be complete. We recommend contacting the local school district to confirm school assignments for this home.
- $322,500-- bd1 ba1.3k sqft703 Sunset Dr, McMinnville, TN 37110Off Market
- $367,4003 bd4 ba2.5k sqft102 Westbrook Ln, McMinnville, TN 37110Off Market

- $349,400-- bd2 ba200 sqft200 Oak Hill Dr, McMinnville, TN 37110Off Market
- $272,3004 bd3 ba1.6k sqft704 Sunset Dr, McMinnville, TN 37110Off Market
- $28,000-- bd-- ba-- sqftMolloy St, McMinnville, TN 37110Off Market
- $58,000-- bd-- ba-- sqftMolloy St, McMinnville, TN 37110Off Market
- $125,0003 bd2 ba2.1k sqft607 Sunset Dr, McMinnville, TN 37110Sold
- $30,000-- bd-- ba-- sqftOak Hill Dr, McMinnville, TN 37110Sold
A local agent can set up tours, give advice and negotiate with sellers.
A local lender can help you make sure your offer is ready when you are.
Similar homes
- $539,9004 bd3 ba2.5k sqft1080 Bybee Branch Rd, McMinnville, TN 37110For Sale
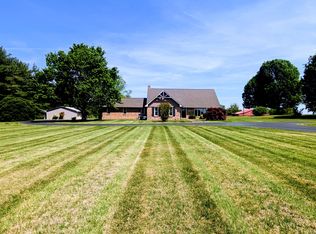
 MLS ID #3117472, Jessica Jones. RealTracs MLS as distributed by MLS GRID
 - $425,0003 bd3 ba2.1k sqft100 River Dr, McMinnville, TN 37110For Sale
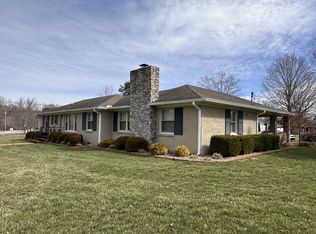 MLS ID #3515263, Lynne A. Cole. RealTracs MLS as distributed by MLS GRID
 - $685,0004 bd3 ba3.5k sqft606 Boyd Ave, McMinnville, TN 37110For Sale
 MLS ID #3224838, Donna J. Campbell. RealTracs MLS as distributed by MLS GRID
 - $419,9004 bd3 ba2.6k sqft728 W Main St, McMinnville, TN 37110For Sale
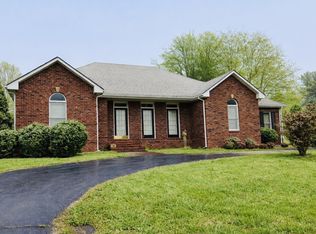 MLS ID #2992164, Kelly Anderson. RealTracs MLS as distributed by MLS GRID
 - $680,0003 bd4 ba4k sqft141 W Laurel Ave, McMinnville, TN 37110For SaleMLS ID #3260411, Vicky Spellings. RealTracs MLS as distributed by MLS GRID
- $499,0004 bd4 ba2.4k sqft219 Rivermont Dr, McMinnville, TN 37110For SaleMLS ID #3176650, Brent Cooper. RealTracs MLS as distributed by MLS GRID
- $625,0004 bd4 ba3.4k sqft232 Covenant Ln, McMinnville, TN 37110For SaleMLS ID #3183555, Charlie Gonzales, ABR, SRS, e-PRO | 931-808-5521. RealTracs MLS as distributed by MLS GRID
- $745,9004 bd3 ba2.9k sqft105 Ross Ave, McMinnville, TN 37110For SaleMLS ID #3288217, Donna J. Campbell. RealTracs MLS as distributed by MLS GRID
- $669,0003 bd3 ba3.5k sqft2408 Shellsford Rd, McMinnville, TN 37110For SaleMLS ID #3233161, Glenda Taylor. RealTracs MLS as distributed by MLS GRID
- $515,0003 bd3 ba2.5k sqft397 Bluff Springs Rd, Mc Minnville, TN 37110For SaleMLS ID #3098872, Denise Marsh. RealTracs MLS as distributed by MLS GRID
- $599,0003 bd2 ba2.5k sqft84 Tonys Ln, McMinnville, TN 37110For SaleMLS ID #3047805, Jeremy Taylor, Broker. RealTracs MLS as distributed by MLS GRID
- $450,0003 bd3 ba2.4k sqft548 Cooper Dr, McMinnville, TN 37110For SaleMLS ID #3501367, Bea Andrew. RealTracs MLS as distributed by MLS GRID
- $549,0003 bd3 ba2.4k sqft404 Boyd Ave, McMinnville, TN 37110New ConstructionMLS ID #3216247, Lynne A. Cole. RealTracs MLS as distributed by MLS GRID
- $682,5003 bd3 ba2.4k sqft25 W Laurel Ave, McMinnville, TN 37110For SaleMLS ID #3333540, Sara Beth Bryant. RealTracs MLS as distributed by MLS GRID
- $470,0003 bd2 ba2.3k sqft112 Windrift Ct, McMinnville, TN 37110For SaleMLS ID #3513147, Jeff Murphy. RealTracs MLS as distributed by MLS GRID
- $299,0004 bd3 ba2.1k sqft116 Westwood 5th Ave, McMinnville, TN 37110For SaleMLS ID #3250665, Donna J. Campbell. RealTracs MLS as distributed by MLS GRID
- $499,5003 bd2 ba2.1k sqft229 Hickory Blvd, McMinnville, TN 37110For SaleMLS ID #3177896, Donna J. Campbell. RealTracs MLS as distributed by MLS GRID
- $584,5003 bd3 ba2.3k sqft214 Lake Villa Cir, Morrison, TN 37357For SaleMLS ID #3512474, Donna J. Campbell. RealTracs MLS as distributed by MLS GRID
- $494,9995 bd4 ba2.3k sqft32 McGee Rd, McMinnville, TN 37110For SaleMLS ID #3230758, Thiago Nigri. RealTracs MLS as distributed by MLS GRID
- $320,0003 bd2 ba2.2k sqft113 Boyd Ave, McMinnville, TN 37110For SaleMLS ID #3248733, Lori Anderson. RealTracs MLS as distributed by MLS GRID
