No other home like this in town! Owner went out of his way to pick a plan that was the best of both worlds...unique design with obvious charm and modern touches today's savvy buyers are demanding. A bonus is that its curb appeal is out the roof, and it has a timeless quality that fits right in with the Westwood neighborhood aesthetic. Primary bedroom and bath on main level, 2 additional bedrooms up. The larger area has been designated as a den, but you can decide best fit. Upon entering, first thing you'll notice is gorgeous hardwood floors, and they are everywhere. Great floor plan, too. There's a laundry room off the kitchen that is a dream space. Ample concrete parking and drive, porte-cochere (carport/outdoor entertaining space to us Southerners!) and a beautiful lawn with room for a pool.
Active
$549,000
404 Boyd Ave, McMinnville, TN 37110
3beds
2,440sqft
:
Get pre-qualified$3,286/mo
Single Family Residence, Residential
Built in 2026
0.45 Acres Lot
$-- Zestimate®
$225/sqft
$-- HOA
What's special
Great floor planGorgeous hardwood floors
- 83 days |
- 304 |
- 10 |
Zillow last checked:
Listing updated:
Listed by:
Lynne A. Cole 931-607-5156,
Kirby Real Estate 931-473-3181
Source: RealTracs MLS as distributed by MLS GRID,MLS#: 3216247
Facts & features
Interior
Bedrooms & bathrooms
- Bedrooms: 3
- Bathrooms: 3
- Full bathrooms: 2
- 1/2 bathrooms: 1
- Main level bedrooms: 1
Primary bathroom
- Features: Double Vanity
- Level: Double Vanity
Other
- Features: Utility Room
- Level: Utility Room
- Area: 91 Square Feet
- Dimensions: 13x7
Recreation room
- Features: Second Floor
- Level: Second Floor
- Area: 350 Square Feet
- Dimensions: 14x25
Heating
- Central
Cooling
- Central Air, Electric
Appliances
- Included: Electric Range, Dishwasher, Microwave, Refrigerator
Features
- Ceiling Fan(s), Open Floorplan, Pantry, Walk-In Closet(s), Kitchen Island
- Flooring: Wood, Tile
- Basement: Crawl Space
Interior area
- Total structure area: 2,440
- Total interior livable area: 2,440 sqft
- Finished area above ground: 2,440
Property
Parking
- Total spaces: 2
- Parking features: Attached, Concrete, Driveway
- Carport spaces: 2
- Has uncovered spaces: Yes
Features
- Levels: Two
- Stories: 2
- Patio & porch: Porch, Covered
Lot
- Size: 0.45 Acres
- Dimensions: 100 x 200
Details
- Special conditions: Standard
Construction
Type & style
- Home type: SingleFamily
- Property subtype: Single Family Residence, Residential
Materials
- Hardboard Siding, Stone
- Roof: Shingle
Condition
- New construction: Yes
- Year built: 2026
Utilities & green energy
- Sewer: Public Sewer
- Water: Public
- Utilities for property: Electricity Available, Water Available
Community & HOA
Community
- Subdivision: Westwood
HOA
- Has HOA: No
Location
- Region: Mcminnville
Financial & listing details
- Price per square foot: $225/sqft
- Annual tax amount: $200
- Date on market: 5/19/2026
- Electric utility on property: Yes
Estimated market value
Not available
Estimated sales range
Not available
Not available
Price history
| Date | Event | Price |
|---|---|---|
| 5/19/2026 | Listed for sale | $549,000$225/sqft |
Source:  RealTracs MLS as distributed by MLS GRID #3216247 Report a problem RealTracs MLS as distributed by MLS GRID #3216247 Report a problem | ||
Public tax history
Tax history is unavailable.
Monthly payment
Est. payment
Payment breakdown
Explore the cost of this home by adjusting the details. Changes won't be saved.Climate risks
Neighborhood: 37110
Nearby schools
GreatSchools rating
- 5/10Hickory Creek SchoolGrades: PK-5Distance: 2.6 mi
- 4/10Warren County Middle SchoolGrades: 6-8Distance: 1.7 mi
- 5/10Warren County High SchoolGrades: 9-12Distance: 2.5 mi
Schools provided by the listing agent
- Elementary: Hickory Creek School
- Middle: Warren County Middle School
- High: Warren County High School
Source: RealTracs MLS as distributed by MLS GRID. This data may not be complete. We recommend contacting the local school district to confirm school assignments for this home.
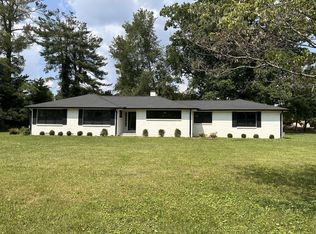
- $268,200-- bd2 ba945 sqft201 Westwood 4th Ave, McMinnville, TN 37110Off Market
- $295,5003 bd2 ba1.6k sqft202 Westwood 5th Ave, McMinnville, TN 37110Sold
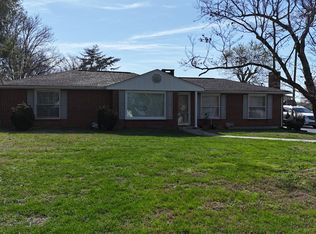
- $192,0003 bd2 ba1.9k sqft405 Boyd Ave, McMinnville, TN 37110Sold
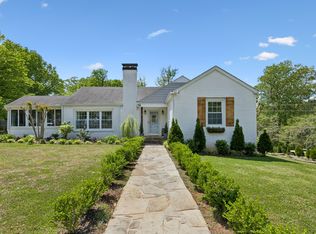
- $261,800-- bd1 ba2k sqft205 Westwood 4th Ave, McMinnville, TN 37110Off Market
- $370,0004 bd2 ba2k sqft121 Westwood 4th Ave, McMinnville, TN 37110Sold
- $236,100-- bd2 ba1.8k sqft204 Westwood 5th Ave, McMinnville, TN 37110Off Market
- $429,9004 bd3 ba2.2k sqft119 Westwood 4th Ave, McMinnville, TN 37110Sold
- $248,000-- bd1 ba2k sqft207 Westwood 4th Ave, McMinnville, TN 37110Off Market
A local agent can set up tours, give advice and negotiate with sellers.
A local lender can help you make sure your offer is ready when you are.
Similar homes
- $499,0004 bd4 ba2.4k sqft219 Rivermont Dr, McMinnville, TN 37110For Sale
 MLS ID #3176650, Brent Cooper. RealTracs MLS as distributed by MLS GRID
 - $539,9004 bd3 ba2.5k sqft1080 Bybee Branch Rd, McMinnville, TN 37110For Sale
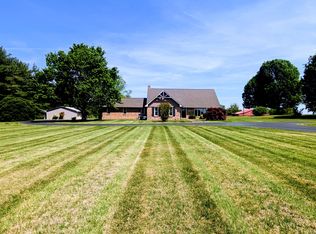 MLS ID #3117472, Jessica Jones. RealTracs MLS as distributed by MLS GRID
 - $409,9004 bd3 ba1.9k sqft303 Westwood Dr, McMinnville, TN 37110For Sale
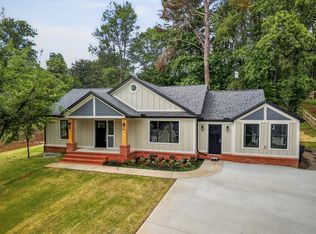 MLS ID #3223500, Lara K. Kirby | KIRBY GROUP. RealTracs MLS as distributed by MLS GRID
 - $515,0003 bd3 ba2.5k sqft397 Bluff Springs Rd, Mc Minnville, TN 37110For Sale
 MLS ID #3098872, Denise Marsh. RealTracs MLS as distributed by MLS GRID
 - $320,0003 bd2 ba2.2k sqft113 Boyd Ave, McMinnville, TN 37110For SaleMLS ID #3248733, Lori Anderson. RealTracs MLS as distributed by MLS GRID
- $369,9003 bd2 ba1.5k sqft208 Arrowhead Dr, Mc Minnville, TN 37110For SaleMLS ID #3306036, Lori Anderson. RealTracs MLS as distributed by MLS GRID
- $499,9004 bd3 ba3.1k sqft226 Roosevelt Rd, McMinnville, TN 37110For SaleMLS ID #3145127, Deborah A. Fisher. RealTracs MLS as distributed by MLS GRID
- $590,0004 bd3 ba1.9k sqft5234 Shellsford Rd, McMinnville, TN 37110For SaleMLS ID #3193889, Phillip Prater. RealTracs MLS as distributed by MLS GRID
- $324,9003 bd2 ba1.9k sqft110 Westwood 6th Ave, McMinnville, TN 37110For SaleMLS ID #3136225, Lynne A. Cole. RealTracs MLS as distributed by MLS GRID
- $599,0003 bd2 ba2.5k sqft84 Tonys Ln, McMinnville, TN 37110For SaleMLS ID #3047805, Jeremy Taylor, Broker. RealTracs MLS as distributed by MLS GRID
- $419,9004 bd3 ba2.6k sqft728 W Main St, McMinnville, TN 37110For SaleMLS ID #2992164, Kelly Anderson. RealTracs MLS as distributed by MLS GRID
- $745,9004 bd3 ba2.9k sqft105 Ross Ave, McMinnville, TN 37110For SaleMLS ID #3288217, Donna J. Campbell. RealTracs MLS as distributed by MLS GRID
- $459,0003 bd2 ba2.1k sqft124 Droon Dr, McMinnville, TN 37110For SaleMLS ID #3306270, Dean Brown. RealTracs MLS as distributed by MLS GRID
- $284,9003 bd2 ba1.8k sqft317 Lakeshore Dr, McMinnville, TN 37110For SaleMLS ID #3215799, Kristin Green. RealTracs MLS as distributed by MLS GRID
- $600,0001 bd2 ba2.3k sqft381 Rivercliff Rd, McMinnville, TN 37110For SaleMLS ID #3159540, Stephanie George. RealTracs MLS as distributed by MLS GRID
- $497,9995 bd4 ba2.3k sqft32 McGee Rd, McMinnville, TN 37110For SaleMLS ID #3230758, Thiago Nigri. RealTracs MLS as distributed by MLS GRID
- $379,9993 bd4 ba2.9k sqft549 Ridgecrest Dr, McMinnville, TN 37110For SaleMLS ID #3136832, Leah Michelle Edwards. RealTracs MLS as distributed by MLS GRID
- $799,9003 bd3 ba2.6k sqft306 Old Shelbyville Rd, McMinnville, TN 37110For SaleMLS ID #3217382, Donald Hillis. RealTracs MLS as distributed by MLS GRID
- $625,0004 bd4 ba3.4k sqft232 Covenant Ln, McMinnville, TN 37110For SaleMLS ID #3183555, Charlie Gonzales, ABR, SRS, e-PRO | 931-808-5521. RealTracs MLS as distributed by MLS GRID
- $425,0003 bd3 ba2.4k sqft8770 Harrison Ferry Rd, McMinnville, TN 37110For SaleMLS ID #3307303, Timothy (Tim) Collins. RealTracs MLS as distributed by MLS GRID
