More pictures coming soon. Opportunity awaits! This 3-bedroom, 1-bath craftsman style home is located in a desirable area and offers the perfect chance to customize a home while building equity. Built to last, the property features several major updates already completed, including newer vinyl windows and Hardie® siding. Renovations have been started and are ready for the next owner to bring their vision and personal style to completion.
A spacious sunroom stretches across the back of the home, providing additional living space and the perfect spot to relax while overlooking the backyard. There is also a fireplace in the living room that can be either wood or gas, your choice. Situated on a generous 0.69± acre lot, the property offers plenty of room for outdoor entertaining, gardening, recreation, or future landscaping projects. Additional features include both an attached garage and a detached garage/workshop, providing ample storage and workspace.
Priced at $200,000, this home offers an excellent opportunity to make updates while creating lasting value. Conveniently located near schools, shopping, dining, and other local amenities. Property is being sold AS-IS.
Under contract - showing
$200,000
200 Chambers St, McMinnville, TN 37110
3beds
1,440sqft
:
Get pre-qualified$1,224/mo
Single Family Residence, Residential
Built in 1952
0.69 Acres Lot
$-- Zestimate®
$139/sqft
$-- HOA
What's special
Attached garageNewer vinyl windows
- 12 days |
- 404 |
- 21 |
Likely to sell faster than
Zillow last checked:
Listing updated:
Listed by:
Kelly McClain Roberts 931-474-7874,
Jones & Co. Real Estate 931-808-8442
Source: RealTracs MLS as distributed by MLS GRID,MLS#: 3277213
Facts & features
Interior
Bedrooms & bathrooms
- Bedrooms: 3
- Bathrooms: 1
- Full bathrooms: 1
- Main level bedrooms: 3
Heating
- Central
Cooling
- Central Air
Appliances
- Included: Electric Oven, Refrigerator
Features
- Flooring: Carpet, Wood, Slate, Vinyl
- Basement: Crawl Space
- Number of fireplaces: 1
- Fireplace features: Living Room
Interior area
- Total structure area: 1,440
- Total interior livable area: 1,440 sqft
- Finished area above ground: 1,440
Property
Parking
- Total spaces: 2
- Parking features: Attached
- Attached garage spaces: 2
Features
- Levels: One
- Stories: 1
Lot
- Size: 0.69 Acres
- Dimensions: 139.81 x 215.46
Details
- Parcel number: 068K A 01000 000
- Special conditions: Standard
Construction
Type & style
- Home type: SingleFamily
- Property subtype: Single Family Residence, Residential
Materials
- Hardboard Siding
Condition
- New construction: No
- Year built: 1952
Utilities & green energy
- Sewer: Public Sewer
- Water: Public
- Utilities for property: Water Available
Community & HOA
Community
- Subdivision: David Aycock Division
HOA
- Has HOA: No
Location
- Region: Mcminnville
Financial & listing details
- Price per square foot: $139/sqft
- Tax assessed value: $157,600
- Annual tax amount: $997
- Date on market: 7/13/2026
Estimated market value
Not available
Estimated sales range
Not available
Not available
Price history
| Date | Event | Price |
|---|---|---|
| 7/18/2026 | Contingent | $200,000$139/sqft |
Source:  RealTracs MLS as distributed by MLS GRID #3277213 Report a problem RealTracs MLS as distributed by MLS GRID #3277213 Report a problem | ||
| 7/13/2026 | Listed for sale | $200,000-15.8%$139/sqft |
Source: RealTracs MLS as distributed by MLS GRID #3277213 Report a problem | ||
| 7/13/2022 | Listing removed | -- |
Source: RealTracs MLS as distributed by MLS GRID #2396048 Report a problem | ||
| 6/10/2022 | Listed for sale | $237,500+265.4%$165/sqft |
Source: RealTracs MLS as distributed by MLS GRID #2396048 Report a problem | ||
| 6/18/2012 | Sold | $65,000-24.7%$45/sqft |
Source: Public Record Report a problem | ||
| 3/10/2010 | Sold | $86,300$60/sqft |
Source: Public Record Report a problem | ||
Public tax history
| Year | Property taxes | Tax assessment |
|---|---|---|
| 2025 | $997 +9.7% | $39,400 +76.3% |
| 2024 | $909 | $22,350 |
| 2023 | $909 +6.5% | $22,350 |
| 2022 | $853 | $22,350 |
| 2021 | $853 | $22,350 |
| 2020 | $853 +3.5% | $22,350 +17.3% |
| 2019 | $824 +6.9% | $19,050 |
| 2018 | $771 +94.7% | $19,050 +20.8% |
| 2017 | $396 -40.2% | $15,775 -3.7% |
| 2016 | $663 -0.7% | $16,375 |
| 2015 | $667 +2.1% | $16,375 |
| 2014 | $654 | $16,375 +2.3% |
| 2013 | $654 0% | $16,001 +0.1% |
| 2012 | $654 -25.8% | $15,988 -25.9% |
| 2011 | $881 | $21,569 |
| 2010 | -- | $21,569 |
| 2009 | -- | $21,569 +12.2% |
| 2008 | $790 | $19,217 |
| 2007 | $790 +1.6% | $19,217 -0.1% |
| 2006 | $777 +6.6% | $19,242 |
| 2005 | $729 | $19,242 |
| 2004 | $729 | $19,242 +3.5% |
| 2001 | -- | $18,599 -75% |
| 2000 | -- | $74,396 |
Find assessor info on the county website
Monthly payment
Est. payment
Payment breakdown
Explore the cost of this home by adjusting the details. Changes won't be saved.Climate risks
Neighborhood: 37110
Nearby schools
GreatSchools rating
- 5/10Hickory Creek SchoolGrades: PK-5Distance: 2.8 mi
- 4/10Warren County Middle SchoolGrades: 6-8Distance: 1.5 mi
- 5/10Warren County High SchoolGrades: 9-12Distance: 2.6 mi
Schools provided by the listing agent
- Elementary: Hickory Creek School
- Middle: Warren County Middle School
- High: Warren County High School
Source: RealTracs MLS as distributed by MLS GRID. This data may not be complete. We recommend contacting the local school district to confirm school assignments for this home.
- $221,000-- bd1 ba1.2k sqft202 Chambers St, McMinnville, TN 37110Off Market
- $279,800-- bd2 ba1.3k sqft104 Chambers St, McMinnville, TN 37110Off Market
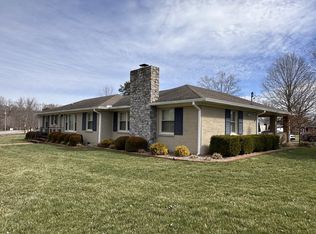
- $395,0003 bd3 ba2.1k sqft100 River Dr, McMinnville, TN 37110For Sale
- $193,200-- bd2 ba1.2k sqft204 Chambers St, McMinnville, TN 37110Off Market
- $265,000-- bd1 ba1.2k sqft103 Chambers St, McMinnville, TN 37110Sold
- $204,700-- bd2 ba1k sqft209 Osborn St, McMinnville, TN 37110Off Market
- $30,000-- bd-- ba-- sqftOsborn St, McMinnville, TN 37110Off Market
- $42,000-- bd-- ba-- sqftOsborn St, McMinnville, TN 37110Off Market
A local agent can set up tours, give advice and negotiate with sellers.
A local lender can help you make sure your offer is ready when you are.
Similar homes
- $219,9003 bd2 ba1.4k sqft204 Lakeshore Dr, McMinnville, TN 37110For Sale
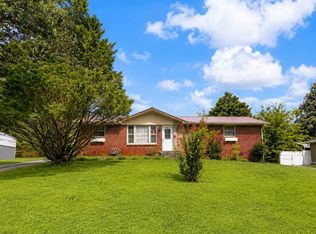
 MLS ID #3305299, Jennifer Hannah, Broker. RealTracs MLS as distributed by MLS GRID
 - $210,0003 bd2 ba1.4k sqft310 W End Ave, Mc Minnville, TN 37110For Sale
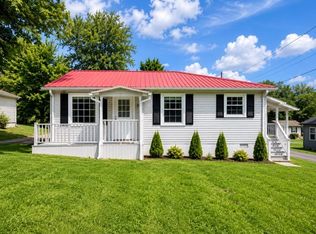 MLS ID #3299435, Natalie DeFord. RealTracs MLS as distributed by MLS GRID
 - $205,0002 bd1 ba950 sqft810 Sunset Dr, McMinnville, TN 37110For Sale
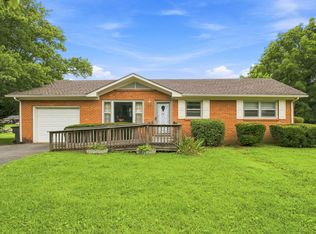 MLS ID #3302398, Pierce Rad. RealTracs MLS as distributed by MLS GRID
 - $205,0002 bd1 ba1.2k sqft804 W Main St, McMinnville, TN 37110For Sale
 MLS ID #3239728, Lory Breckler. RealTracs MLS as distributed by MLS GRID
 - $189,9003 bd1 ba1.1k sqft814 W End Ave, Mc Minnville, TN 37110For SaleMLS ID #3223745, Candace Womack Matheny. RealTracs MLS as distributed by MLS GRID
- $199,0002 bd2 ba1.4k sqft601 N Spring St, McMinnville, TN 37110For SaleMLS ID #3178891, Fhonda Hatmaker. RealTracs MLS as distributed by MLS GRID
- $--3 bd1 ba1.4k sqft274 Willow Run, McMinnville, TN 37110AuctionXome
- $--3 bd2 ba1.1k sqft119 E Airport Dr, McMinnville, TN 37110AuctionAuction.com 2
- $260,0004 bd2 ba1.6k sqft1363 Laws Rd, McMinnville, TN 37110For SaleMLS ID #3306354, Sissy Fish. RealTracs MLS as distributed by MLS GRID
- $150,0003 bd2 ba1k sqft108 Parkview Dr, McMinnville, TN 37110For SaleMLS ID #3281015, Justin Tanner. RealTracs MLS as distributed by MLS GRID
- $199,9003 bd2 ba1.2k sqft3234 Short Mountain Rd, McMinnville, TN 37110For Sale
 MLS ID #246023, Clark Adcock, The Realty Firm - Smithville. UCMLS
 - $239,5003 bd1 ba1.3k sqft105 Skyline Dr, McMinnville, TN 37110For SaleMLS ID #3272115, Lynne A. Cole. RealTracs MLS as distributed by MLS GRID
- $205,0002 bd1 ba960 sqft225 Rebel Hill St, McMinnville, TN 37110For SaleMLS ID #3276556, Latesha M. Hillis. RealTracs MLS as distributed by MLS GRID
- $230,0003 bd2 ba1k sqft110 Garfield St, McMinnville, TN 37110For SaleMLS ID #3254740, Cullum Stirling. RealTracs MLS as distributed by MLS GRID
- $210,0003 bd2 ba1k sqft72 Sherwood Vale Cir, McMinnville, TN 37110For SaleMLS ID #244597, Gericia Taylor, Highlands Elite Real Estate LLC -McMinnville. UCMLS
- $239,0003 bd2 ba1.5k sqft205 Garfield St, Mc Minnville, TN 37110For SaleMLS ID #3262948, Susan Bain. RealTracs MLS as distributed by MLS GRID
- $249,9002 bd2 ba850 sqft177 Kayla Ln, McMinnville, TN 37110For SaleMLS ID #3306093, Leah Michelle Edwards. RealTracs MLS as distributed by MLS GRID
- $229,9003 bd2 ba1.7k sqft101 Flood Rd, McMinnville, TN 37110For SaleMLS ID #3170537, Rachel (Rayah) Maria Kirby. RealTracs MLS as distributed by MLS GRID
- $221,5003 bd2 ba1k sqft104 Taft St, McMinnville, TN 37110For SaleMLS ID #3130999, Kaye Pendlum. RealTracs MLS as distributed by MLS GRID
- $219,9003 bd1 ba1.1k sqft1003 Faulkner Springs Rd, McMinnville, TN 37110For SaleMLS ID #3186999, Carla Bush. RealTracs MLS as distributed by MLS GRID
