House needs lots of work. Cash or Conventional only. It will not qualify for FHA, VA, or USDA. Selling AS-IS. House is occupied so appointment is required. Proof of funds or pre-approval required to schedule appointment.
Under contract - not showing
$150,000
108 Parkview Dr, McMinnville, TN 37110
3beds
1,026sqft
Single Family Residence, Residential
Built in 1963
0.72 Acres Lot
$-- Zestimate®
$146/sqft
$-- HOA
What's special
- 47 days
- 199
- 4
Zillow last checked:
Listing updated:
Listed by:
Justin Tanner 931-743-2632,
Exit Realty Bob Lamb & Associates 615-896-5656
Source: RealTracs MLS as distributed by MLS GRID,MLS#: 3281015
Facts & features
Interior
Bedrooms & bathrooms
- Bedrooms: 3
- Bathrooms: 2
- Full bathrooms: 1
- 1/2 bathrooms: 1
- Main level bedrooms: 3
Heating
- Central, Electric, Heat Pump
Cooling
- Central Air, Electric
Appliances
- Included: Range, Dishwasher
Features
- Flooring: Carpet, Tile, Vinyl
- Basement: Unfinished
Interior area
- Total structure area: 1,026
- Total interior livable area: 1,026 sqft
- Finished area above ground: 1,026
Property
Parking
- Total spaces: 5
- Parking features: Attached, Circular Driveway, Driveway, Gravel
- Attached garage spaces: 1
- Uncovered spaces: 4
Features
- Levels: One
- Stories: 1
- Patio & porch: Porch, Covered, Deck, Patio
Lot
- Size: 0.72 Acres
- Dimensions: 100 x 160 IRR
Details
- Parcel number: 068B B 00100 000
- Special conditions: Standard
Construction
Type & style
- Home type: SingleFamily
- Architectural style: Ranch
- Property subtype: Single Family Residence, Residential
Materials
- Brick
- Roof: Asphalt
Condition
- New construction: No
- Year built: 1963
Utilities & green energy
- Sewer: Public Sewer
- Water: Public
- Utilities for property: Electricity Available, Water Available
Community & HOA
Community
- Subdivision: Forest Park Sub
HOA
- Has HOA: No
Location
- Region: Mcminnville
Financial & listing details
- Price per square foot: $146/sqft
- Tax assessed value: $159,700
- Annual tax amount: $1,010
- Date on market: 7/15/2026
- Electric utility on property: Yes
Estimated market value
Not available
Estimated sales range
Not available
Not available
Price history
| Date | Event | Price |
|---|---|---|
| 8/6/2026 | Pending sale | $150,000$146/sqft |
Source:  RealTracs MLS as distributed by MLS GRID #3281015 Report a problem RealTracs MLS as distributed by MLS GRID #3281015 Report a problem | ||
| 7/15/2026 | Listed for sale | $150,000+100.3%$146/sqft |
Source: RealTracs MLS as distributed by MLS GRID #3281015 Report a problem | ||
| 4/29/2014 | Sold | $74,900+0.5%$73/sqft |
Source: Agent Provided Report a problem | ||
| 9/21/2006 | Sold | $74,500$73/sqft |
Source: Agent Provided Report a problem | ||
Public tax history
| Year | Property taxes | Tax assessment |
|---|---|---|
| 2025 | $1,010 +15.1% | $39,925 +85.1% |
| 2024 | $878 | $21,575 |
| 2023 | $878 +6.5% | $21,575 |
| 2022 | $824 | $21,575 |
| 2021 | $824 | $21,575 |
| 2020 | $824 +5.7% | $21,575 +19.9% |
| 2019 | $779 +6.9% | $18,000 |
| 2018 | $728 +94.8% | $18,000 |
| 2017 | $374 -48.7% | $18,000 |
| 2016 | $728 -0.7% | $18,000 |
| 2015 | $734 -1.5% | $18,000 |
| 2014 | $745 | $18,000 -1.3% |
| 2013 | $745 -0.1% | $18,240 |
| 2012 | $746 -2% | $18,240 -2.1% |
| 2011 | $762 | $18,640 |
| 2010 | -- | $18,640 |
| 2009 | -- | $18,640 +12.3% |
| 2008 | $682 | $16,601 |
| 2007 | $682 +1.7% | $16,601 |
| 2006 | $671 +6.6% | $16,601 |
| 2005 | $629 | $16,601 |
| 2004 | $629 | $16,601 +9% |
| 2001 | -- | $15,232 -75% |
| 2000 | -- | $60,927 |
Find assessor info on the county website
Monthly payment
Est. payment
Payment breakdown
Explore the cost of this home by adjusting the details. Changes won't be saved.Climate risks
Neighborhood: 37110
Nearby schools
Schools provided by the listing agent
- Elementary: West Elementary
- Middle: Warren County Middle School
- High: Warren County High School
Source: RealTracs MLS as distributed by MLS GRID. This data may not be complete. We recommend contacting the local school district to confirm school assignments for this home.
Similar homes
- $--3 bd1 ba1k sqft107 Lance St, McMinnville, TN 37110Auction
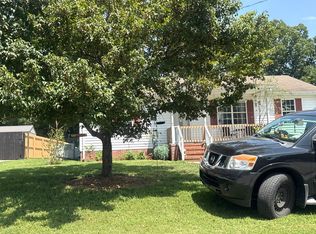 Auction.com 2
 - $140,0003 bd2 ba1k sqft128 W Shellsford Rd, McMinnville, TN 37110For Sale
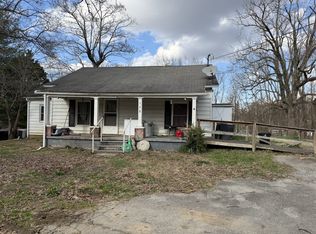
 MLS ID #3145523, Sara Beth Bryant. RealTracs MLS as distributed by MLS GRID
 - $--3 bd1 ba1.4k sqft274 Willow Run, McMinnville, TN 37110Auction
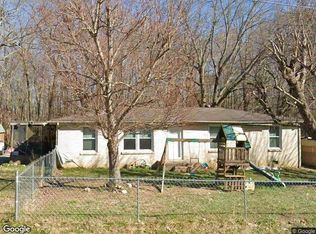 Xome
Xome - $215,0003 bd2 ba1.3k sqft100 Franklin St, McMinnville, TN 37110For Sale
 MLS ID #3526714, Tevan Holder. RealTracs MLS as distributed by MLS GRID
 - $172,5002 bd1 ba816 sqft405 Old Morrison Rd, McMinnville, TN 37110For SaleMLS ID #3246349, Donna J. Campbell. RealTracs MLS as distributed by MLS GRID
- $189,9003 bd1 ba1.1k sqft814 W End Ave, Mc Minnville, TN 37110For SaleMLS ID #3223745, Candace Womack Matheny. RealTracs MLS as distributed by MLS GRID
- $172,5002 bd1 ba912 sqft403 Old Morrison Rd, McMinnville, TN 37110For SaleMLS ID #3246214, Donna J. Campbell. RealTracs MLS as distributed by MLS GRID
- $125,0003 bd1 ba1.2k sqft5312 Bluff Springs Rd, McMinnville, TN 37110For Sale
 MLS ID #243985, Abraham Villafuerte Jr, Crye-Leike Lebanon. UCMLS
 - $201,9003 bd2 ba1k sqft72 Sherwood Vale Cir, McMinnville, TN 37110For SaleMLS ID #244597, Gericia Taylor, Highlands Elite Real Estate LLC -McMinnville. UCMLS
- $210,0002 bd1 ba884 sqft102 Madison St, McMinnville, TN 37110For SaleMLS ID #3526789, Donna Kay Foster. RealTracs MLS as distributed by MLS GRID
- $221,5003 bd2 ba1k sqft104 Taft St, McMinnville, TN 37110For SaleMLS ID #3130999, Kaye Pendlum. RealTracs MLS as distributed by MLS GRID
- $215,0003 bd2 ba1.3k sqft206 Winding Way, McMinnville, TN 37110For SaleMLS ID #3233990, Maha Hindiyeh. RealTracs MLS as distributed by MLS GRID
- $190,0002 bd1 ba1k sqft117 Winding Way, Mc Minnville, TN 37110For SaleMLS ID #3318996, Bobby Woods II. RealTracs MLS as distributed by MLS GRID
- $189,9003 bd2 ba1.2k sqft3234 Short Mountain Rd, McMinnville, TN 37110For SaleMLS ID #246023, Clark Adcock, The Realty Firm - Smithville. UCMLS
- $205,0002 bd1 ba960 sqft225 Rebel Hill St, McMinnville, TN 37110For SaleMLS ID #3276556, Latesha M. Hillis. RealTracs MLS as distributed by MLS GRID
- $125,0002 bd1 ba600 sqft641 Ruth Hildreth Rd, Smithville, TN 37166For SaleMLS ID #3526345, Leah Michelle Edwards. RealTracs MLS as distributed by MLS GRID
- $114,9992 bd1 ba920 sqft126 Jones Hollow Rd, McMinnville, TN 37110For SaleMLS ID #3130542, Paddi Smith. RealTracs MLS as distributed by MLS GRID
- $100,0002 bd1 ba1.1k sqft93 W Green Hill Rd, McMinnville, TN 37110For SaleMLS ID #3248263, Donna Kay Foster. RealTracs MLS as distributed by MLS GRID
- $190,0003 bd1 ba1.1k sqft4924 Jacksboro Rd, Morrison, TN 37357For SaleMLS ID #3288202, Gary Ashton. RealTracs MLS as distributed by MLS GRID
