Welcome to your lakefront sanctuary. Nestled on over an acre of serene lakefront land, this exceptional estate offers a level of freedom, space, and privacy that is rare to find on Tims Ford these days. Featuring a sprawling main residence plus a fully independent, high-capacity guest house, this property delivers a luxury lifestyle with no HOA oversight (but Architectural Covenant restrictions to protect your investment!) Step inside to a bright, open-concept floor plan with tons of windows for ample natural light. The main home effortlessly balances grand entertaining spaces with quiet, everyday comfort. The kitchen boasts premium finishes, abundant counter space, and a layout that flows effortlessly with the rest of the first level. The primary suite features access to the covered back deck with hot tub, a spa-like ensuite bath, and spacious walk in closet. Three additional generously sized bedrooms and 2.5 immaculate baths ensure comfort for family and guests alike. The detached Guest House (can sleep up to 6) comes fully furnished and provides guests with serene panoramic views of the water boasting windows from floor to ceiling. This guest house has potential for so much: multi-generational in-law suite, a premium remote work pavilion, or simply weekend guest space. Step out your back door to enjoy morning coffee by the water, kayaking, boating, swimming, or evening sunsets over the lake. A property encompassing over an acre of land, HOA freedom, and prime lakefront living with the bonus of a fully furnished guest house is a must see! Priced to sell! Owner/Agent
Active
$1,200,000
1625 Honey Ln, Estill Springs, TN 37330
4beds
3,450sqft
:
Get pre-qualified$6,885/mo
Single Family Residence, Residential
Built in 2023
1.07 Acres Lot
$-- Zestimate®
$348/sqft
$-- HOA
What's special
Lakefront sanctuaryBright open-concept floor planAbundant counter spaceQuiet everyday comfortKitchen boasts premium finishesSpa-like ensuite bathGrand entertaining spaces
- 43 days |
- 856 |
- 57 |
Likely to sell faster than
Zillow last checked:
Listing updated:
Listed by:
Haley R Atchley 931-619-1782,
Kerr & Co. Realty 615-905-1408
Source: RealTracs MLS as distributed by MLS GRID,MLS#: 3248230
Facts & features
Interior
Bedrooms & bathrooms
- Bedrooms: 4
- Bathrooms: 4
- Full bathrooms: 3
- 1/2 bathrooms: 1
- Main level bedrooms: 2
Primary bathroom
- Features: Suite
- Level: Suite
Heating
- Dual, Natural Gas
Cooling
- Dual, Electric
Appliances
- Included: Gas Oven, Gas Range, Dishwasher, Disposal, Dryer, Ice Maker, Refrigerator, Stainless Steel Appliance(s), Washer
- Laundry: Gas Dryer Hookup, Washer Hookup
Features
- Bookcases, Ceiling Fan(s), Entrance Foyer, Extra Closets, High Ceilings, Open Floorplan, Pantry, Smart Thermostat, Walk-In Closet(s)
- Flooring: Wood, Tile
- Basement: Crawl Space
- Number of fireplaces: 1
- Fireplace features: Insert, Gas, Living Room
Interior area
- Total structure area: 3,450
- Total interior livable area: 3,450 sqft
- Finished area above ground: 3,450
Property
Parking
- Total spaces: 3
- Parking features: Garage Door Opener, Attached, Concrete
- Attached garage spaces: 3
Features
- Levels: Two
- Stories: 2
- Patio & porch: Deck, Covered
- Exterior features: Dock
- Has spa: Yes
- Spa features: Private
- Has view: Yes
- View description: Lake, Water
- Has water view: Yes
- Water view: Lake,Water
- Waterfront features: Lake Front, Summer Access
Lot
- Size: 1.07 Acres
Details
- Additional structures: Guest House
- Parcel number: 034 02335 000
- Special conditions: Standard,Owner Agent
Construction
Type & style
- Home type: SingleFamily
- Property subtype: Single Family Residence, Residential
Materials
- Fiber Cement
Condition
- New construction: No
- Year built: 2023
Utilities & green energy
- Sewer: Septic Tank
- Water: Public
- Utilities for property: Electricity Available, Natural Gas Available, Water Available
Green energy
- Energy efficient items: Windows, Water Heater
Community & HOA
Community
- Security: Carbon Monoxide Detector(s), Fire Alarm, Smart Camera(s)/Recording
- Subdivision: Bear Bend Phase I
HOA
- Has HOA: No
Location
- Region: Estill Springs
Financial & listing details
- Price per square foot: $348/sqft
- Tax assessed value: $711,900
- Annual tax amount: $3,551
- Date on market: 6/24/2026
- Electric utility on property: Yes
Estimated market value
Not available
Estimated sales range
Not available
Not available
Price history
| Date | Event | Price |
|---|---|---|
| 6/24/2026 | Listed for sale | $1,200,000-11.1%$348/sqft |
Source:  RealTracs MLS as distributed by MLS GRID #3248230 Report a problem RealTracs MLS as distributed by MLS GRID #3248230 Report a problem | ||
| 3/15/2025 | Listing removed | $1,350,000$391/sqft |
Source: RealTracs MLS as distributed by MLS GRID #2776423 Report a problem | ||
| 1/9/2025 | Listed for sale | $1,350,000$391/sqft |
Source: RealTracs MLS as distributed by MLS GRID #2776423 Report a problem | ||
| 12/20/2024 | Listing removed | $1,350,000$391/sqft |
Source: RealTracs MLS as distributed by MLS GRID #2639949 Report a problem | ||
| 7/25/2024 | Price change | $1,350,000-6.6%$391/sqft |
Source: RealTracs MLS as distributed by MLS GRID #2639949 Report a problem | ||
| 5/31/2024 | Price change | $1,445,500-3.3%$419/sqft |
Source: RealTracs MLS as distributed by MLS GRID #2639949 Report a problem | ||
| 4/6/2024 | Listed for sale | $1,495,000$433/sqft |
Source: RealTracs MLS as distributed by MLS GRID #2639949 Report a problem | ||
| 3/21/2024 | Listing removed | -- |
Source: RealTracs MLS as distributed by MLS GRID #2619336 Report a problem | ||
| 2/14/2024 | Listed for sale | $1,495,000+6695.5%$433/sqft |
Source: RealTracs MLS as distributed by MLS GRID #2619336 Report a problem | ||
| 12/1/2021 | Sold | $22,000$6/sqft |
Source: Public Record Report a problem | ||
Public tax history
| Year | Property taxes | Tax assessment |
|---|---|---|
| 2025 | $3,551 | $177,975 |
| 2024 | $3,551 | $177,975 |
| 2023 | $3,551 +988.3% | $177,975 +922.8% |
| 2022 | $326 -37.2% | $17,400 -3.6% |
| 2021 | $520 | $18,050 |
| 2020 | $520 +12.4% | $18,050 |
| 2019 | $462 -4.2% | $18,050 |
| 2018 | $483 | $18,050 |
Find assessor info on the county website
Monthly payment
Est. payment
Payment breakdown
Explore the cost of this home by adjusting the details. Changes won't be saved.Climate risks
Neighborhood: 37330
Nearby schools
GreatSchools rating
- 5/10Rock Creek Elementary SchoolGrades: PK-5Distance: 0.7 mi
- 4/10North Middle SchoolGrades: 6-8Distance: 4.5 mi
- 4/10Franklin Co High SchoolGrades: 9-12Distance: 6.8 mi
Schools provided by the listing agent
- Elementary: North Lake Elementary
- Middle: North Middle School
- High: Franklin Co High School
Source: RealTracs MLS as distributed by MLS GRID. This data may not be complete. We recommend contacting the local school district to confirm school assignments for this home.
- $--0.71 acres0 Honey Ln LOT 2, Estill Springs, TN 37330Off Market
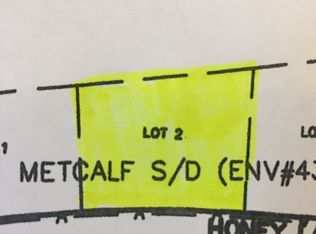
- $55,000-- bd-- ba-- sqftHoney Ln, Estill springs, TN 37330Off Market
- $--0.69 acres0 Honey Ln LOT 5, Estill Springs, TN 37330Off Market
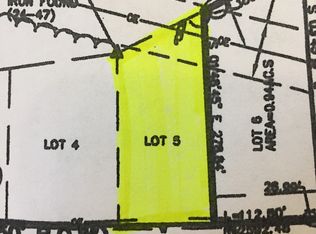
- $--0.75 acres0 Honey Ln LOT 3, Estill Springs, TN 37330Off Market

- $516,1003 bd2 ba1.7k sqft1713 Honey Ln, Estill Springs, TN 37330Off Market
- $55,000-- bd-- ba-- sqftHoney Ln, Estill springs, TN 37330Off Market
- $--4.63 acresLot 29 Honey #29, Estill Springs, TN 37330Off Market
- $--0.72 acres0 Honey Ln LOT 4, Estill Springs, TN 37330Off Market
A local agent can set up tours, give advice and negotiate with sellers.
A local lender can help you make sure your offer is ready when you are.
Similar homes
- $1,149,9004 bd4 ba2.7k sqft336 Bjs Lndg, Estill Springs, TN 37330For Sale

 MLS ID #3333665, Jessica London. RealTracs MLS as distributed by MLS GRID
 - $1,195,0003 bd3 ba2.7k sqft739 Lakeview St, Estill Springs, TN 37330For Sale
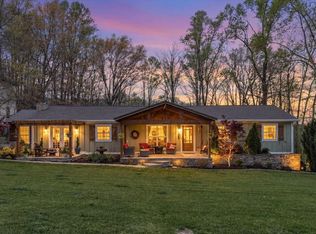 MLS ID #3165833, Shawna Kay Denby. RealTracs MLS as distributed by MLS GRID
 - $1,279,0003 bd3 ba3.7k sqft455 Hidden Ridge Ln, Estill Springs, TN 37330For Sale
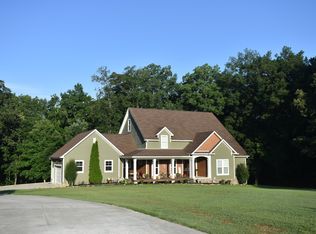 MLS ID #3255613, Lynne White. RealTracs MLS as distributed by MLS GRID
 - $619,9004 bd3 ba3.1k sqft1275 Heather Way, Estill Springs, TN 37330For Sale
 MLS ID #3230068, Aleisha Putman. RealTracs MLS as distributed by MLS GRID
 - $600,0003 bd3 ba2.7k sqft1012 Bonner Way, Estill Springs, TN 37330For SaleMLS ID #3304627, Ivy Hankins. RealTracs MLS as distributed by MLS GRID
- $1,229,9004 bd4 ba3.7k sqft160 Wakeboard Way, Winchester, TN 37398For SaleMLS ID #3269966, Angela Privett. RealTracs MLS as distributed by MLS GRID
- $999,9004 bd5 ba4.2k sqft621 Lake Haven Dr, Tullahoma, TN 37388For SaleMLS ID #3226443, Monica Saine. RealTracs MLS as distributed by MLS GRID
- $825,0003 bd3 ba2.6k sqft150 Edie Mae Ln, Winchester, TN 37398For SaleMLS ID #3319749, Matt Sargent. RealTracs MLS as distributed by MLS GRID
- $1,050,0004 bd4 ba2.9k sqft208 Loop Dr, Winchester, TN 37398For SaleMLS ID #3173240, Jessica London. RealTracs MLS as distributed by MLS GRID
- $669,0003 bd4 ba2.3k sqft311 Nash Ln, Estill Springs, TN 37330For SaleMLS ID #3215710, Jim Brock. RealTracs MLS as distributed by MLS GRID
- $995,0004 bd4 ba4.5k sqft1191 Knights Church Rd, Decherd, TN 37324For SaleMLS ID #3298555, Leanne Kollette Bonning. RealTracs MLS as distributed by MLS GRID
- $1,199,0004 bd6 ba3.8k sqft221 Hammock Dr, Winchester, TN 37398For SaleMLS ID #3259725, Howard Hicks. RealTracs MLS as distributed by MLS GRID
- $1,075,0002 bd4 ba2.4k sqft101 Woodland Point, Estill Springs, TN 37330For SaleMLS ID #3169436, Ashley Lynch. RealTracs MLS as distributed by MLS GRID
- $1,075,0004 bd3 ba2.5k sqft71 Fanning Bend Dr, Winchester, TN 37398For SaleMLS ID #3205582, Ashley Lynch. RealTracs MLS as distributed by MLS GRID
- $1,599,0005 bd4 ba4.1k sqft1601 Damron Rd, Estill Springs, TN 37330For SaleMLS ID #3135497, Amy Kinser Andreola. RealTracs MLS as distributed by MLS GRID
- $1,060,0004 bd4 ba2.9k sqft135 Fanning Bend Dr, Winchester, TN 37398For SaleMLS ID #3213990, Charlie Gonzales, ABR, SRS, e-PRO | 931-808-5521. RealTracs MLS as distributed by MLS GRID
- $1,249,0003 bd4 ba3.1k sqft169 Joy Cir, Winchester, TN 37398For SaleMLS ID #3191293, Hannah Vandiver. RealTracs MLS as distributed by MLS GRID
- $1,295,0004 bd4 ba3.9k sqft644 Fanning Bend Dr, Winchester, TN 37398For SaleMLS ID #3156440, Clay Kelton | Kelton Group. RealTracs MLS as distributed by MLS GRID
- $760,0004 bd4 ba3k sqft71 Windjammer Ct, Winchester, TN 37398For SaleMLS ID #3319769, Ashley Lynch. RealTracs MLS as distributed by MLS GRID
- $999,9995 bd5 ba3.1k sqft171 Cypress Point Dr, Winchester, TN 37398For SaleMLS ID #3309389, B. J. Rigsby. RealTracs MLS as distributed by MLS GRID
