Welcome to your Tims Ford Lake retreat! A beautifully maintained 3-bedroom, 2-bath lake house offering the perfect blend of privacy, space, and waterfront living. Set on half an acre with a private dock and boat lift on year-round water, this home puts lake life right outside your back door. Step inside to find a newly renovated kitchen, ready for everything from quiet mornings to entertaining guests. Skylights throughout the home flood the living spaces with natural light, creating a bright, airy feel from room to room.
Upstairs, the sprawling primary suite offers a true owner's retreat, while the walkout unfinished basement adds abundant storage or future expansion potential. The two-car garage provides everyday convenience, and the two-story layout gives everyone room to spread out. The true showstopper is the sunroom, where floor-to-ceiling views of Tims Ford Lake and your private dock make it easy to imagine morning coffee or evening sunsets right at home.
Beyond the water, the location delivers everyday peace of mind and convenience - city fire and police are close by, the hospital is just 2.2 miles away, and you're within easy walking distance of the city square for shopping and dining. This lovingly maintained home is lakefront living at its finest. Don't miss your chance to own a slice of Tims Ford Lake.
Active
Price cut: $101K (10/9)
$1,399,000
107 Brandi Way, Winchester, TN 37398
3beds
2,962sqft
Single Family Residence, Residential
Built in 1988
0.5 Acres Lot
$-- Zestimate®
$472/sqft
$2/mo HOA
What's special
Newly renovated kitchenSkylights throughout the home
- 40 days
- 479
- 33
Zillow last checked:
Listing updated:
Listed by:
Jackson Carroll 615-856-1492,
Compass 615-383-6964,
Elise Talbot 615-574-3366,
Compass
Source: RealTracs MLS as distributed by MLS GRID,MLS#: 3544332
Facts & features
Interior
Bedrooms & bathrooms
- Bedrooms: 3
- Bathrooms: 2
- Full bathrooms: 2
- Main level bedrooms: 2
Heating
- Central
Cooling
- Central Air
Appliances
- Included: Electric Oven, Gas Range, Dishwasher, Disposal, Microwave, Refrigerator, Stainless Steel Appliance(s)
Features
- High Ceilings
- Flooring: Wood, Tile
- Basement: Unfinished
- Number of fireplaces: 2
- Fireplace features: Gas, Living Room
Interior area
- Total structure area: 2,962
- Total interior livable area: 2,962 sqft
- Finished area above ground: 2,962
Property
Parking
- Total spaces: 2
- Parking features: Garage Faces Front, Driveway
- Attached garage spaces: 2
- Has uncovered spaces: Yes
Features
- Levels: One
- Stories: 2
- Patio & porch: Deck
- Exterior features: Dock
- Has view: Yes
- View description: Lake
- Has water view: Yes
- Water view: Lake
- Waterfront features: Lake Front
Lot
- Size: 0.5 Acres
- Dimensions: 110.85 x 195.80 IRR
Details
- Parcel number: 065K B 00900 000
- Special conditions: Standard
Construction
Type & style
- Home type: SingleFamily
- Property subtype: Single Family Residence, Residential
Materials
- Wood Siding
- Roof: Metal
Condition
- New construction: No
- Year built: 1988
Utilities & green energy
- Sewer: Septic Tank
- Water: Public
- Utilities for property: Water Available
Community & HOA
Community
- Subdivision: Springbrook
HOA
- Has HOA: Yes
- HOA fee: $25 annually
Location
- Region: Winchester
Financial & listing details
- Price per square foot: $472/sqft
- Tax assessed value: $692,700
- Annual tax amount: $4,452
- Date on market: 9/8/2026
Estimated market value
Not available
Estimated sales range
Not available
Not available
Price history
| Date | Event | Price |
|---|---|---|
| 10/9/2026 | Price change | $1,399,000-6.7%$472/sqft |
Source:  RealTracs MLS as distributed by MLS GRID #3544332 Report a problem | ||
| 9/8/2026 | Listed for sale | $1,500,000+2602.7%$506/sqft |
Source: RealTracs MLS as distributed by MLS GRID #3544332 Report a problem | ||
| 2/25/2021 | Sold | $55,500-89.3%$19/sqft |
Source: Public Record Report a problem | ||
| 9/14/2012 | Sold | $520,000-11.8%$176/sqft |
Source: RealTracs MLS as distributed by MLS GRID #1353955 Report a problem | ||
| 6/30/2012 | Price change | $589,900-1.7%$199/sqft |
Source: CENTURY 21 Mid-State Realty, LLC #1353955 Report a problem | ||
| 1/25/2012 | Price change | $599,900-7.4%$203/sqft |
Source: Owner Report a problem | ||
| 9/27/2011 | Price change | $647,900-0.3%$219/sqft |
Source: CENTURY 21 Mid-State Realty, LLC #1245875 Report a problem | ||
| 9/1/2011 | Price change | $649,900-3.7%$219/sqft |
Source: Century 21 Mid-State Realty, LLC #1245875 Report a problem | ||
| 8/3/2011 | Price change | $674,900+0.1%$228/sqft |
Source: Century 21 Mid-State Realty, LLC #1245875 Report a problem | ||
| 5/25/2011 | Listed for sale | $674,000-0.7%$228/sqft |
Source: Mid-State Realty, LLC #1245875 Report a problem | ||
| 7/24/2010 | Listed for sale | $679,000+142.1%$229/sqft |
Source: Century 21 Mid-State Realty, LLC #1201908 Report a problem | ||
| 5/26/2009 | Sold | $280,500+10%$95/sqft |
Source: Public Record Report a problem | ||
| 6/16/2004 | Sold | $255,000+779.3%$86/sqft |
Source: Public Record Report a problem | ||
| 1/19/1996 | Sold | $29,000-87.1%$10/sqft |
Source: Public Record Report a problem | ||
| 8/31/1995 | Sold | $225,000+561.8%$76/sqft |
Source: Public Record Report a problem | ||
| 2/2/1995 | Sold | $34,000$11/sqft |
Source: Public Record Report a problem | ||
Public tax history
| Year | Property taxes | Tax assessment |
|---|---|---|
| 2025 | $4,452 +0.7% | $173,175 +0.7% |
| 2024 | $4,421 +49.6% | $171,975 |
| 2023 | $2,955 +3% | $171,975 |
| 2022 | $2,869 -0.9% | $171,975 +52.1% |
| 2021 | $2,895 | $113,050 |
| 2020 | $2,895 -27.5% | $113,050 |
| 2019 | $3,996 +6.2% | $113,050 |
| 2018 | $3,764 | $113,050 |
| 2017 | $3,764 +0.4% | $113,050 +0.4% |
| 2016 | $3,749 +1.9% | $112,600 |
| 2015 | $3,680 +0% | $112,600 +0% |
| 2014 | $3,680 | $112,599 |
| 2013 | $3,680 | $112,599 |
| 2012 | -- | $112,599 |
| 2011 | -- | $112,599 -3.9% |
| 2010 | $3,543 +4.1% | $117,171 |
| 2009 | $3,402 +5.8% | $117,171 +5.8% |
| 2008 | $3,215 -1% | $110,723 |
| 2007 | $3,249 -18.7% | $110,723 |
| 2006 | $3,997 +83.1% | $110,723 +83.1% |
| 2005 | $2,182 | $60,456 |
| 2004 | $2,182 +12.1% | $60,456 |
| 2002 | $1,947 | $60,456 |
| 2001 | -- | $60,456 -68.5% |
| 2000 | -- | $192,103 |
Find assessor info on the county website
Monthly payment
Est. payment
Payment breakdown
Explore the cost of this home by adjusting the details. Changes won't be saved.Climate risks
Neighborhood: 37398
Nearby schools
Schools provided by the listing agent
- Elementary: Clark Memorial School
- Middle: North Middle School
- High: Franklin Co High School
Source: RealTracs MLS as distributed by MLS GRID. This data may not be complete. We recommend contacting the local school district to confirm school assignments for this home.


Similar homes
- $749,0003 bd3 ba2.2k sqft153 Brandi Way, Winchester, TN 37398For Sale
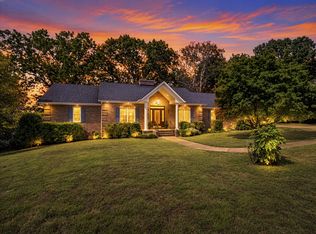
 MLS ID #3598292, Ashley Lynch. RealTracs MLS as distributed by MLS GRID
- $740,0004 bd4 ba3k sqft71 Windjammer Ct, Winchester, TN 37398For Sale
 MLS ID #3543235, Ashley Lynch. RealTracs MLS as distributed by MLS GRID
- $1,775,0006 bd4 ba3.6k sqft3539 Liberty Rd, Winchester, TN 37398For Sale
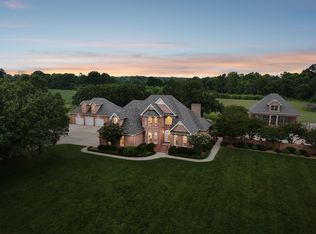 MLS ID #3226482, Chesney R Luttrell. RealTracs MLS as distributed by MLS GRID
- $975,0005 bd5 ba3.1k sqft171 Cypress Point Dr, Winchester, TN 37398For Sale
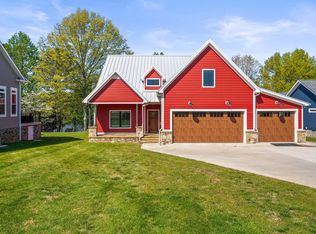 MLS ID #3309389, B. J. Rigsby. RealTracs MLS as distributed by MLS GRID
- $799,5004 bd4 ba3k sqft55 Windjammer Ct, Winchester, TN 37398For SaleMLS ID #3178495, Crystal Thomas. RealTracs MLS as distributed by MLS GRID
- $744,9004 bd4 ba3k sqft72 Driftwood Ct, Winchester, TN 37398For SaleMLS ID #3546298, Shelia Lunsford. RealTracs MLS as distributed by MLS GRID
- $889,0003 bd1 ba1.6k sqft5630 Mansford Rd, Winchester, TN 37398For SaleMLS ID #3622479, Sam Hatfield. RealTracs MLS as distributed by MLS GRID
- $929,9004 bd5 ba3.6k sqft11 Hammock Dr, Winchester, TN 37398For SaleMLS ID #3601380, Megan Jones. RealTracs MLS as distributed by MLS GRID
- $1,049,0004 bd3 ba2.7k sqft914 N Jefferson St, Winchester, TN 37398For SaleMLS ID #3163497, Danny Babel. RealTracs MLS as distributed by MLS GRID
- $1,199,0004 bd6 ba3.8k sqft221 Hammock Dr, Winchester, TN 37398For SaleMLS ID #3259725, Howard Hicks. RealTracs MLS as distributed by MLS GRID
- $899,0003 bd3 ba2.7k sqft1576 Damron Rd, Estill Springs, TN 37330For SaleMLS ID #3168324, Sharon Swafford. RealTracs MLS as distributed by MLS GRID
- $799,0003 bd3 ba2.3k sqft106 Clearview Cir, Winchester, TN 37398For SaleMLS ID #3190302, Sam Hatfield. RealTracs MLS as distributed by MLS GRID
- $1,395,0003 bd3 ba2.8k sqft145 Lake Court Dr, Lynchburg, TN 37352For SaleMLS ID #3527419, Kay Caldwell. RealTracs MLS as distributed by MLS GRID
- $775,0004 bd3 ba3.1k sqft22 Hammock Dr, Winchester, TN 37398For SaleMLS ID #3248748, Lauren Bailey. RealTracs MLS as distributed by MLS GRID
- $745,0003 bd3 ba2.5k sqft25 Dry Fork Dr, Winchester, TN 37398For SaleMLS ID #3221327, Dena Abbott. RealTracs MLS as distributed by MLS GRID
- $849,9003 bd3 ba1.8k sqft287 Shasteen Bend Dr, Winchester, TN 37398For SaleMLS ID #3512894, Sam Hatfield. RealTracs MLS as distributed by MLS GRID
- $749,9004 bd4 ba2.8k sqft309 Campfire Ct, Winchester, TN 37398For SaleMLS ID #3316017, Shelia Lunsford. RealTracs MLS as distributed by MLS GRID
- $879,9005 bd5 ba3k sqft53 River Watch Way, Winchester, TN 37398For SaleMLS ID #3146597, John Michael Peck. RealTracs MLS as distributed by MLS GRID
- $840,9004 bd3 ba3.4k sqft282 Owl Hollow Ln, Winchester, TN 37398For SaleMLS ID #3123764, Sam Hatfield. RealTracs MLS as distributed by MLS GRID
- $959,0004 bd4 ba3k sqft117 Hammock Dr, Winchester, TN 37398For SaleMLS ID #3182456, Dawn Parrish. RealTracs MLS as distributed by MLS GRID
