Welcome to 250 Starboard Drive, a brand-new, custom-built home by Everette Custom Homes in the prestigious Crown Harbor community of Jasper, Tennessee. This stunning 4-bedroom, 3-bathroom home offers 2,503 square feet of thoughtfully designed living space, blending modern elegance with the serene beauty of Nickajack Lake.
Step inside to find an open-concept floor plan filled with natural light, high-end finishes, and exquisite craftsmanship. The gourmet kitchen boasts custom cabinetry, quartz countertops, and stainless steel appliances—perfect for both everyday living and entertaining.
The primary suite is a true retreat, complete with a spa-like ensuite bathroom featuring a soaking tub, walk-in shower, and dual vanities. Three additional bedrooms provide plenty of space for family, guests, or a home office.
Enjoy outdoor living at its finest with expansive covered porches, perfect for taking in the breathtaking surroundings. Located just minutes from the marina and water access, this home is ideal for those who love boating, fishing, and waterfront relaxation.
Don't miss your chance to own a brand-new luxury home in one of the most sought-after communities on Nickajack Lake! Contact us today for more details or to schedule a private showing.
Sold for $715,000
$715,000
250 Starboard Dr, Jasper, TN 37347
4beds
2,503sqft
Single Family Residence
Built in 2025
0.31 Acres Lot
$725,900 Zestimate®
$286/sqft
$3,397 Estimated rent
Home value
$725,900
Estimated sales range
Not available
$3,397/mo
Zestimate® history
Owner options
List your home for rent
$3,397/mo
Rent Zestimate®
Find your next renter with Zillow Rental Manager. Plus, with online applications, you can quickly screen prospective tenants – for free.
$3,397/mo
Rent Zestimate®
Refinance and save
$5,327/mo
Est. payment
Refinancing to a lower rate could help reduce your monthly payments and save thousands over the life of the loan.
$5,327/mo
Est. payment
Explore your selling options
Work with a Zillow partner agent
Leverage their expertise and Zillow's premium Showcase listings to get your home seen by more buyers.
Get startedList with your own agent
Get your home in front of millions of buyers by listing it on Zillow.
Learn how to do itSell it yourself
Take full control of how buyers see your home on Zillow by listing For Sale by Owner (FSBO).
List your homeWhat's special
Exquisite craftsmanshipModern eleganceOpen-concept floor planStainless steel appliancesGourmet kitchenNatural lightQuartz countertops
Zillow last checked:
Listing updated:
Listed by:
Garrett Cox 423-718-7613,
Crye-Leike, REALTORS,
Paige Batten 423-902-4119,
Crye-Leike, REALTORS
Bought with:
Terra Villers, 348449
RE/MAX Renaissance Realtors
Source: Greater Chattanooga Realtors,MLS#: 1508597
Facts & features
Interior
Bedrooms & bathrooms
- Bedrooms: 4
- Bathrooms: 3
- Full bathrooms: 3
Primary bedroom
- Level: First
- Area: 210
- Dimensions: 15 x 14
Bedroom
- Level: First
- Area: 121
- Dimensions: 11 x 11
Bedroom
- Level: First
- Area: 144
- Dimensions: 12 x 12
Bedroom
- Level: Second
- Area: 288
- Dimensions: 16 x 18
Dining room
- Level: First
- Area: 132
- Dimensions: 12 x 11
Great room
- Level: First
- Area: 306
- Dimensions: 18 x 17
Kitchen
- Level: First
- Area: 132
- Dimensions: 12 x 11
Heating
- Central
Cooling
- Central Air, Ceiling Fan(s)
Appliances
- Included: Dishwasher, Electric Oven, Gas Range, Refrigerator
Features
- Beamed Ceilings, Ceiling Fan(s), Chandelier, Double Vanity, Entrance Foyer, Granite Counters, High Ceilings, Kitchen Island, Open Floorplan, Pantry, Primary Downstairs, Recessed Lighting, Soaking Tub, Storage, Tray Ceiling(s), Walk-In Closet(s), Separate Shower, En Suite, Breakfast Room, Separate Dining Room
- Flooring: Luxury Vinyl
- Has basement: No
- Has fireplace: No
Interior area
- Total structure area: 2,503
- Total interior livable area: 2,503 sqft
- Finished area above ground: 2,503
Property
Parking
- Total spaces: 2
- Parking features: Concrete, Garage Door Opener, Garage Faces Front
- Attached garage spaces: 2
Features
- Stories: 1
- Patio & porch: Deck
- Exterior features: Rain Gutters
- Has view: Yes
- View description: Lake, Mountain(s), River
- Has water view: Yes
- Water view: Lake,River
Lot
- Size: 0.31 Acres
- Dimensions: 125 x 110
Details
- Parcel number: 144n A 042.00
Construction
Type & style
- Home type: SingleFamily
- Property subtype: Single Family Residence
Materials
- Wood Siding
- Foundation: Concrete Perimeter
- Roof: Composition
Condition
- New construction: Yes
- Year built: 2025
Details
- Builder name: EK Homes LLC
Utilities & green energy
- Sewer: Public Sewer
- Water: Public
- Utilities for property: Cable Available, Electricity Available, Phone Available, Sewer Available, Underground Utilities, Water Available
Community & HOA
Community
- Subdivision: Crown Harbor
HOA
- Has HOA: Yes
- HOA fee: $1,200 annually
Location
- Region: Jasper
Financial & listing details
- Price per square foot: $286/sqft
- Annual tax amount: $609
- Date on market: 3/6/2025
- Listing terms: Cash,Conventional,FHA,VA Loan
Price history
| Date | Event | Price |
|---|---|---|
| 5/9/2025 | Sold | $715,000-4.7%$286/sqft |
Source: Greater Chattanooga Realtors #1508597 Report a problem | ||
| 3/25/2025 | Contingent | $750,000$300/sqft |
Source: Greater Chattanooga Realtors #1508597 Report a problem | ||
| 3/6/2025 | Listed for sale | $750,000$300/sqft |
Source: Greater Chattanooga Realtors #1508597 Report a problem | ||
Public tax history
Tax history is unavailable.
Neighborhood: 37347
Nearby homes
- $94,0000.32 Acres0 Starboard Dr #36, Jasper, TN 37347Sold
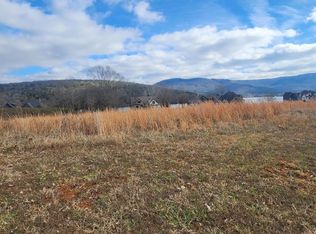
- $715,000-- bd3 ba2.5k sqft250 Starboard Dr, Jasper, TN 37347Sold
- $115,000-- bd-- ba-- sqft220 Starboard Dr, Jasper, TN 37347Sold
- $120,0000.38 Acres31 Leeward Dr, Jasper, TN 37347Sold
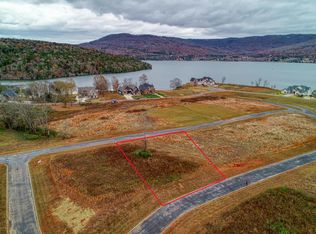
- $110,0000.53 Acres0 Starboard Dr, Jasper, TN 37347Lot/Land
- $115,0000.32 Acres37R Starboard Dr #37RQ, Jasper, TN 37347Sold
- $115,0000.32 Acres37 Starboard Dr LOT 37RQ, Jasper, TN 37347Sold
- $799,9004 bd3 ba2.5k sqft230 Leeward Dr #31, Jasper, TN 37347New Construction
Nearby schools
GreatSchools rating
- 5/10Jasper Elementary SchoolGrades: PK-4Distance: 5.1 mi
- 6/10Jasper Middle SchoolGrades: 5-8Distance: 5.1 mi
- 5/10Marion County High SchoolGrades: 9-12Distance: 5.1 mi
Schools provided by the listing agent
- Elementary: Jasper Elementary
- Middle: Jasper Middle
- High: Marion County High
Source: Greater Chattanooga Realtors. This data may not be complete. We recommend contacting the local school district to confirm school assignments for this home.
Get a cash offer in 3 minutes
Find out how much your home could sell for in as little as 3 minutes with a no-obligation cash offer.
Estimated market value
$725,900
Get a cash offer in 3 minutes
Find out how much your home could sell for in as little as 3 minutes with a no-obligation cash offer.
Estimated market value
$725,900
- Tennessee
- Marion County
- Jasper
- 37347
- 250 Starboard Dr
Nearby cities
Nearby zip codes
Other Jasper Topics
