LUXURY MOUNTAIN VIEW ESTATE ON 2.2 ACRES | GUEST HOUSE • IN-LAW SUITE • OUTDOOR KITCHEN AREA • HOT TUB • RV HOOKUP
Welcome to 201 Lake Hills Place, where luxury, space, and versatility come together across 2.2 elevated acres framed by sweeping mountain views. Offering approximately 4,976 square feet in the main residence with 5 bedrooms and 5.5 baths, this exceptional estate blends refined living, flexible spaces, and resort-style amenities.
Inside, generous living areas are designed for everyday comfort and effortless entertaining. A formal office, additional bonus room, spacious bedrooms, and a private in-law suite create ideal options for working from home, hosting guests, or multigenerational living.
An additional approximately 800-square-foot guest house offers full living accommodations in a private setting, beautifully suited for in-law quarters, extended guests, a private office or studio, or a potential short-term rental income opportunity.
Outdoors, take in the mountain views while gathering around the Riverstone fire pit, entertaining at the outdoor kitchen, or unwinding in the hot tub. A full RV hookup adds convenience for recreational vehicles or visiting guests, while the included golf cart makes enjoying the property even easier.
Beyond the estate, enjoy the best of Northwest Georgia living with Trenton Golf Club nearby, mountain golf at McLemore Resort, and the overlooks, waterfalls, and hiking trails of Cloudland Canyon State Park--all within easy reach. Lakes, rivers, and fishing destinations offer even more outdoor recreation, while Chattanooga is just a short drive away for dining, shopping, entertainment, and city conveniences.
Whether you're seeking a luxury primary residence, multigenerational estate, private retreat, or property with added income potential, 201 Lake Hills Place is an estate designed around possibilities.
For sale
$999,900
201 Lake Hills Pl, Trenton, GA 30752
5beds
4,976sqft
Single Family Residence
Built in 2010
2.2 Acres Lot
$934,600 Zestimate®
$201/sqft
$-- HOA
What's special
Hot tubFormal officeFull rv hookupAdditional bonus roomOutdoor kitchenRiverstone fire pitPrivate in-law suite
- 35 days
- 487
- 10
Likely to sell faster than
Zillow last checked:
Listing updated:
Listed by:
Johnny Petty 423-326-7996,
Zach Taylor - Chattanooga
Source: Greater Chattanooga Realtors,MLS#: 1544185
Facts & features
Interior
Bedrooms & bathrooms
- Bedrooms: 5
- Bathrooms: 6
- Full bathrooms: 5
- 1/2 bathrooms: 1
Primary bedroom
- Level: First
Bedroom
- Level: First
Bedroom
- Level: Second
Bedroom
- Level: Second
Bedroom
- Level: Second
Bathroom
- Description: Full Bathroom
- Level: First
Bathroom
- Description: Full Bathroom
- Level: First
Bonus room
- Description: Special Room
- Level: First
Dining room
- Level: First
Great room
- Level: First
Laundry
- Level: First
Library
- Description: Office/Library
- Level: First
Loft
- Level: Second
Heating
- Central, Electric
Cooling
- Central Air, Electric
Appliances
- Included: Disposal, Double Oven, Dishwasher, Electric Water Heater, Gas Range, Gas Water Heater, Microwave, Stainless Steel Appliance(s), Tankless Water Heater, Water Heater, Wall Oven
- Laundry: Electric Dryer Hookup, Gas Dryer Hookup, Laundry Room, Main Level, Washer Hookup
Features
- Built-in Features, Ceiling Fan(s), Double Vanity, Entrance Foyer, Granite Counters, High Ceilings, In-Law Floorplan, Kitchen Island, Open Floorplan, Pantry, Primary Downstairs, Storage, Walk-In Closet(s), Double Shower, Separate Shower, En Suite, Sitting Area, Whirlpool Tub
- Flooring: Carpet, Hardwood, Tile
- Windows: Insulated Windows, Window Treatments
- Basement: Crawl Space
- Number of fireplaces: 2
- Fireplace features: Fire Pit, Gas Log, Great Room, Other, Propane
Interior area
- Total structure area: 4,976
- Total interior livable area: 4,976 sqft
- Finished area above ground: 4,976
Property
Parking
- Total spaces: 2
- Parking features: Concrete, Garage, Garage Door Opener, RV Access/Parking, Garage Faces Side, Kitchen Level
- Attached garage spaces: 2
Accessibility
- Accessibility features: Accessible Bedroom, Accessible Closets, Accessible Central Living Area, Accessible Doors, Accessible Entrance, Accessible Full Bath, Accessible Hallway(s), Accessible Kitchen, Accessible Approach with Ramp, Accessible Washer/Dryer
Features
- Levels: Two
- Stories: 2
- Patio & porch: Deck, Patio
- Exterior features: Fire Pit, Garden, Outdoor Kitchen, Private Yard, Rain Gutters, RV Hookup, Storage
- Spa features: Above Ground, Heated
- Has view: Yes
- View description: Mountain(s)
Lot
- Size: 2.2 Acres
- Dimensions: 2.2 ACRES
- Features: Level, Private, Views, Rural, Brow Lot
Details
- Additional structures: Equipment Building, Guest House, Shed(s)
- Parcel number: T10 03 011 00
Construction
Type & style
- Home type: SingleFamily
- Property subtype: Single Family Residence
Materials
- Brick, Vinyl Siding
- Foundation: Block
- Roof: Shingle
Condition
- New construction: No
- Year built: 2010
Utilities & green energy
- Sewer: Public Sewer
- Water: Public
- Utilities for property: Cable Available, Electricity Connected, Phone Available, Sewer Connected, Underground Utilities
Community & HOA
Community
- Subdivision: Lake Hills
HOA
- Has HOA: No
Location
- Region: Trenton
Financial & listing details
- Price per square foot: $201/sqft
- Tax assessed value: $772,600
- Annual tax amount: $8,569
- Date on market: 10/9/2026
- Listing terms: Cash,Conventional
Estimated market value
$934,600
$888,000 - $981,000
$3,875/mo
Price history
| Date | Event | Price |
|---|---|---|
| 10/9/2026 | Listed for sale | $999,900+198.5%$201/sqft |
Source: Greater Chattanooga Realtors #1544185 Report a problem | ||
| 4/13/2015 | Sold | $335,000-4.3%$67/sqft |
Source: Greater Chattanooga Realtors #1220853 Report a problem | ||
| 1/20/2015 | Listed for sale | $349,900-5.4%$70/sqft |
Source: BELLORA Realtors, LLC #1220853 Report a problem | ||
| 4/3/2014 | Price change | $369,900-9.8%$74/sqft |
Source: Prudential RealtyCenter.com #1208637 Report a problem | ||
| 2/12/2014 | Listed for sale | $409,900-2.4%$82/sqft |
Source: Bell Agency Realtors, LLC. #1196451 Report a problem | ||
| 6/13/2013 | Listed for sale | $419,900+1579.6%$84/sqft |
Source: Bell Agency Realtors, LLC. #1196451 Report a problem | ||
| 3/26/2009 | Sold | $25,000+127.3%$5/sqft |
Source: Public Record Report a problem | ||
| 2/22/2006 | Sold | $11,000$2/sqft |
Source: Public Record Report a problem | ||
Public tax history
| Year | Property taxes | Tax assessment |
|---|---|---|
| 2025 | $5,500 -2.8% | $309,040 +3.2% |
| 2024 | $5,658 +6.5% | $299,360 +8.4% |
| 2023 | $5,311 +0.2% | $276,092 +13.7% |
| 2022 | $5,299 +6.7% | $242,892 +36.1% |
| 2021 | $4,966 +4.2% | $178,464 +13.4% |
| 2020 | $4,767 -5% | $157,348 -4.5% |
| 2019 | $5,021 -0.1% | $164,828 |
| 2018 | $5,026 +49.9% | $164,828 +26.2% |
| 2017 | $3,354 | $130,588 +0.8% |
| 2016 | $3,354 | $129,596 |
| 2015 | -- | $129,596 +2.3% |
| 2014 | -- | $126,724 +7.6% |
| 2013 | -- | $117,744 |
| 2012 | -- | -- |
| 2011 | -- | -- |
| 2010 | -- | -- |
| 2009 | -- | -- |
Find assessor info on the county website
Monthly payment
Est. payment
Payment breakdown
Explore the cost of this home by adjusting the details. Changes won't be saved.Climate risks
Neighborhood: 30752
Nearby schools
Schools provided by the listing agent
- Elementary: Dade County Elementary
- Middle: Dade County Middle
- High: Dade County High
Source: Greater Chattanooga Realtors. This data may not be complete. We recommend contacting the local school district to confirm school assignments for this home.


Similar homes
- $935,0004 bd3 ba2.9k sqft3099 Sunset Dr, Rising Fawn, GA 30738For Sale
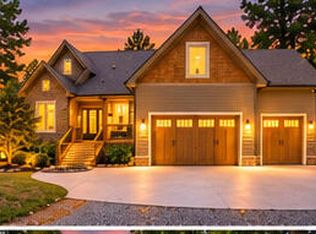 MLS ID #1534435, Stevie S Rifenberick. Greater Chattanooga Realtors
- $820,0004 bd4 ba4.4k sqft310 Bluff Rd, South Pittsburg, TN 37380For Sale
 MLS ID #1544453, Paul R Langlois. Greater Chattanooga Realtors
- $730,0005 bd4 ba3.3k sqft937 Creek Rd, Wildwood, GA 30757For Sale
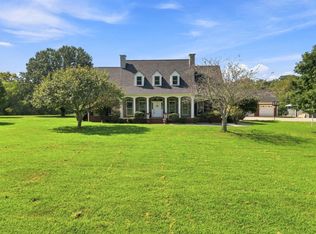 MLS ID #1541316, Tracy Lee. Greater Chattanooga Realtors
- $865,0004 bd5 ba3.4k sqft43 Hidden Hills Dr, Chickamauga, GA 30707For Sale
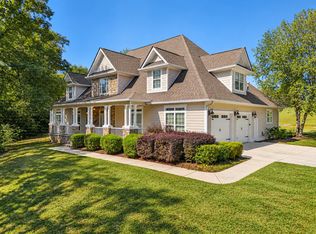 MLS ID #1544291, Wendy Merritt. Greater Chattanooga Realtors
