Welcome to 504 Wolf Run, a breathtaking A-frame stone and hardwood log cabin nestled in the sought-after Lookout Highlands community. Set on just under 5.5 acres, this property blends rustic craftsmanship with modern versatility—perfect for multi-family living or a beautiful residential retreat.
The main home features five bedrooms and four bathrooms, showcasing warm wood finishes, vaulted ceilings, and the timeless charm of exposed beams. With three full kitchens, the layout offers incredible flexibility for hosting, extended family, or rental opportunities.
Multiple expansive decks provide ideal spaces for outdoor living, while the in-ground pool, just needing a quick refresh, is ready to shine again. A separate guest house or living space adds even more value, offering privacy for visitors or potential income.
Located within Lookout Highlands, residents enjoy a peaceful, gated mountain community with access to lakes for fishing and kayaking, scenic hiking trails leading to waterfalls, and a community pavilion for gatherings and events—all surrounded by natural beauty and modern conveniences like high-speed fiber internet.
With its timeless log cabin design, flexible living spaces, and access to some of the area's most stunning scenery, 504 Wolf Run is more than a home—it's a lifestyle of comfort, connection, and mountain elegance.
For sale
$900,000
504 Wolf Run, Cloudland, GA 30731
5beds
4,275sqft
Single Family Residence
Built in 2012
5.45 Acres Lot
$853,400 Zestimate®
$211/sqft
$83/mo HOA
What's special
- 338 days
- 315
- 6
Zillow last checked:
Listing updated:
Listed by:
Asher Black 423-208-4943,
Keller Williams Realty,
Grant Rumble 615-961-0101,
Keller Williams Realty
Source: Greater Chattanooga Realtors,MLS#: 1523611
Facts & features
Interior
Bedrooms & bathrooms
- Bedrooms: 5
- Bathrooms: 4
- Full bathrooms: 4
Bedroom
- Level: First
Bedroom
- Level: Second
Bedroom
- Level: Second
Bedroom
- Level: Second
Bathroom
- Description: Full Bathroom
- Level: First
Bathroom
- Description: Full Bathroom
- Level: First
Bathroom
- Description: Full Bathroom
- Level: Second
Bathroom
- Description: Full Bathroom
- Level: Second
Bonus room
- Description: Special Room
- Level: First
Dining room
- Level: Second
Laundry
- Level: First
Living room
- Level: Second
Loft
- Level: Third
Other
- Description: In-Law Suite: Level: First
Heating
- Central, Electric
Cooling
- Central Air, Electric, Multi Units
Features
- Cathedral Ceiling(s), Double Vanity, Granite Counters, High Ceilings, In-Law Floorplan, Open Floorplan, Primary Downstairs, Walk-In Closet(s), Separate Shower, Tub/shower Combo, Breakfast Nook, Separate Dining Room, Split Bedrooms, Whirlpool Tub
- Flooring: Carpet, Hardwood, Tile
- Windows: Clad
- Basement: Finished
- Number of fireplaces: 1
- Fireplace features: Electric, Great Room, Living Room, Wood Burning
Interior area
- Total structure area: 4,275
- Total interior livable area: 4,275 sqft
- Finished area above ground: 4,275
Property
Parking
- Total spaces: 2
- Parking features: Garage Door Opener, Garage Faces Front
- Attached garage spaces: 2
Features
- Levels: Three Or More
- Patio & porch: Covered, Deck, Patio, Porch, Porch - Covered
- Exterior features: None
- Pool features: In Ground, Outdoor Pool
Lot
- Size: 5.45 Acres
- Dimensions: 5.45 Acres
- Features: Gentle Sloping, Level, Split Possible, Wooded, Rural
Details
- Additional structures: Guest House
- Parcel number: 046 00 007 H34
Construction
Type & style
- Home type: SingleFamily
- Property subtype: Single Family Residence
Materials
- Log, Vinyl Siding, Fiber Cement
- Foundation: Slab
- Roof: Metal
Condition
- New construction: No
- Year built: 2012
Utilities & green energy
- Sewer: Septic Tank
- Water: Public
- Utilities for property: Cable Available, Electricity Available, Phone Available, Underground Utilities, Water Available
Community & HOA
Community
- Features: Pond
- Security: Gated Community, Smoke Detector(s)
- Subdivision: None
HOA
- Has HOA: Yes
- HOA fee: $1,000 annually
Location
- Region: Cloudland
Financial & listing details
- Price per square foot: $211/sqft
- Tax assessed value: $836,700
- Annual tax amount: $7,200
- Date on market: 11/13/2025
- Listing terms: Cash,Conventional,Owner May Carry,VA Loan
Estimated market value
$853,400
$811,000 - $896,000
$3,449/mo
Price history
| Date | Event | Price |
|---|---|---|
| 11/13/2025 | Listed for sale | $900,000-35.5%$211/sqft |
Source: Greater Chattanooga Realtors #1523611 Report a problem | ||
| 12/10/2024 | Listing removed | $1,395,000$326/sqft |
Source:  RealTracs MLS as distributed by MLS GRID #2754446 Report a problem RealTracs MLS as distributed by MLS GRID #2754446 Report a problem | ||
| 6/6/2024 | Listed for sale | $1,395,000-20.3%$326/sqft |
Source: Greater Chattanooga Realtors #1393400 Report a problem | ||
| 4/2/2024 | Listing removed | -- |
Source: RealTracs MLS as distributed by MLS GRID #2598118 Report a problem | ||
| 2/8/2024 | Price change | $1,750,000-7.7%$409/sqft |
Source: Greater Chattanooga Realtors #1383456 Report a problem | ||
| 11/30/2023 | Listed for sale | $1,895,000+279%$443/sqft |
Source: Greater Chattanooga Realtors #1383456 Report a problem | ||
| 1/13/2022 | Sold | $500,000+22%$117/sqft |
Source: Public Record Report a problem | ||
| 5/13/2020 | Listing removed | $409,900$96/sqft |
Source: Better Homes and Gardens Real Estate Signature Brokers #1306444 Report a problem | ||
| 9/12/2019 | Listed for sale | $409,900+1071.1%$96/sqft |
Source: Prestige Property Brokers #1306444 Report a problem | ||
| 6/24/2011 | Sold | $35,000$8/sqft |
Source: Public Record Report a problem | ||
Public tax history
| Year | Property taxes | Tax assessment |
|---|---|---|
| 2025 | $3,834 -3.3% | $334,680 +1.1% |
| 2024 | $3,966 +78.2% | $331,080 +25.2% |
| 2023 | $2,226 +4360.4% | $264,360 +38.7% |
| 2022 | $50 -0.4% | $190,640 +41.2% |
| 2021 | $50 +2.7% | $135,040 +27.8% |
| 2020 | $49 -1% | $105,680 -14.5% |
| 2019 | $49 +177.8% | $123,600 |
| 2018 | $18 -64.6% | $123,600 |
| 2017 | $50 | $123,600 +1.8% |
| 2016 | $50 | $121,440 +28.4% |
| 2015 | -- | $94,600 +276% |
| 2014 | -- | $25,160 +1% |
| 2013 | -- | $24,920 |
Find assessor info on the county website
Monthly payment
Est. payment
Payment breakdown
Explore the cost of this home by adjusting the details. Changes won't be saved.Climate risks
Neighborhood: 30731
Nearby schools
Schools provided by the listing agent
- Elementary: Dade County Elementary
- Middle: Dade County Middle
- High: Dade County High
Source: Greater Chattanooga Realtors. This data may not be complete. We recommend contacting the local school district to confirm school assignments for this home.
Similar homes
- $890,0004 bd4 ba3k sqft479 Lake Loop Rd, Menlo, GA 30731For Sale
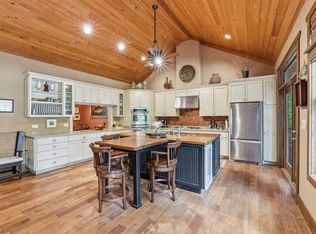 MLS ID #1535125, Susan Wilson. Greater Chattanooga Realtors
 - $915,0004 bd5 ba4.6k sqft717 Rushing Water Trl, Rising Fawn, GA 30738For Sale
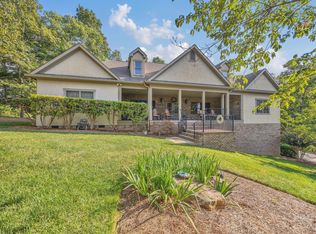 MLS ID #1543925, David A Schwind. Greater Chattanooga Realtors
 - $749,9005 bd5 ba3k sqft343 Highlands Forest Rd, Menlo, GA 30731For Sale
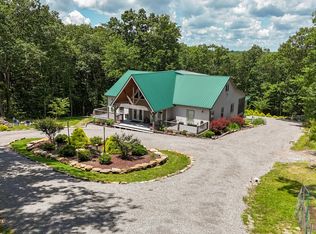 MLS ID #1531336, Steffanie Green. Greater Chattanooga Realtors
 - $845,0004 bd3 ba2.4k sqft610 Lake Loop Rd, Menlo, GA 30731For Sale
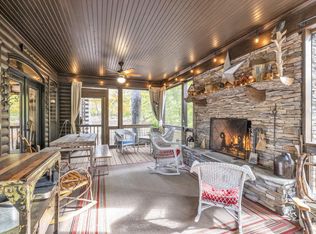 MLS ID #1542452, David A Schwind. Greater Chattanooga Realtors
