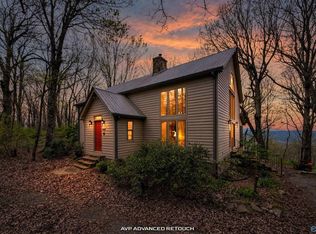
This beautiful home offers the perfect blend of privacy, comfort, and mountain living on 2.4 acres. Inside, you'll find spacious living areas, soaring ceilings, and large windows that fill the home with natural light. Thoughtful features include heated floors, a security system, and two stone fireplaces that create a warm and inviting atmosphere. Step outside to enjoy the expansive deck, take a dip in the pool, or relax while taking in the scenic brow view. Conveniently located directly across from Desoto Falls Road, this property is perfect for full-time living, a mountain retreat, or hosting family and friends.
For sale
$925,000
10895 County Road 89, Mentone, AL 35984
3beds
3,765sqft
Single Family Residence
Built in 1960
2.4 Acres Lot
$-- Zestimate®
$246/sqft
$-- HOA
What's special
Scenic brow viewHeated floorsExpansive deckSoaring ceilingsSecurity system
- 116 days
- 274
- 16
Zillow last checked:
Listing updated:
Listed by:
Mya Biddle 256-273-2783,
Valley Real Estate Co,
Angela Harp 205-706-1138,
Valley Real Estate Co
Source: ValleyMLS,MLS#: 21920577
Facts & features
Interior
Bedrooms & bathrooms
- Bedrooms: 3
- Bathrooms: 3
- Full bathrooms: 2
- 1/2 bathrooms: 1
Rooms
- Room types: Master Bedroom, Living Room, Bedroom 2, Kitchen, Bedroom
Primary bedroom
- Features: 12’ Ceiling, Ceiling Fan(s), Vaulted Ceiling(s), Wood Floor, Walk-In Closet(s)
- Level: First
- Area: 255
- Dimensions: 15 x 17
Bedroom
- Features: 10’ + Ceiling, Ceiling Fan(s), Crown Molding, Recessed Lighting, Smooth Ceiling, Wood Floor, Walk-In Closet(s)
- Level: First
- Area: 256
- Dimensions: 16 x 16
Bedroom 2
- Features: 10’ + Ceiling, Ceiling Fan(s), Crown Molding, Recessed Lighting, Smooth Ceiling, Wood Floor, Walk-In Closet(s)
- Level: First
- Area: 272
- Dimensions: 16 x 17
Kitchen
- Features: 12’ Ceiling, Ceiling Fan(s), Granite Counters, Tile, Vaulted Ceiling(s)
- Area: 204
- Dimensions: 12 x 17
Living room
- Features: 12’ Ceiling, Ceiling Fan(s), Fireplace, Vaulted Ceiling(s), Wood Floor
- Area: 459
- Dimensions: 17 x 27
Heating
- Central 1, Radiant Floor
Cooling
- Central 1
Appliances
- Included: Range, Dishwasher, Wine Cooler, Gas Oven
Features
- Basement: Basement
- Number of fireplaces: 2
- Fireplace features: Two
Interior area
- Total interior livable area: 3,765 sqft
Property
Parking
- Parking features: Garage-Two Car, Circular Driveway, Driveway-Gravel, Corner Lot
Features
- Levels: One
- Stories: 1
- Patio & porch: Deck, Patio
- Exterior features: Hot Tub, Curb/Gutters
- Has private pool: Yes
- Spa features: Outside
- Has view: Yes
- View description: Bluff/Brow
Lot
- Size: 2.4 Acres
Details
- Additional structures: Gazebo, Outbuilding
- Parcel number: 1009320004021.000
Construction
Type & style
- Home type: SingleFamily
- Architectural style: Ranch
- Property subtype: Single Family Residence
Condition
- New construction: No
- Year built: 1960
Utilities & green energy
- Sewer: Septic Tank
- Water: Public
Community & HOA
Community
- Features: Curbs
- Subdivision: Metes And Bounds
HOA
- Has HOA: No
Location
- Region: Mentone
Financial & listing details
- Price per square foot: $246/sqft
- Date on market: 6/11/2026
Estimated market value
Not available
Estimated sales range
Not available
Not available
Price history
| Date | Event | Price |
|---|---|---|
| 6/11/2026 | Listed for sale | $925,000$246/sqft |
Source:  ValleyMLS #21920577 Report a problem ValleyMLS #21920577 Report a problem | ||
Public tax history
Tax history is unavailable.
Monthly payment
Est. payment
Payment breakdown
Explore the cost of this home by adjusting the details. Changes won't be saved.Climate risks
Neighborhood: 35984
Nearby schools
Schools provided by the listing agent
- Elementary: Moon Lake Elementary
- Middle: Valley Head
- High: Valley Head High
Source: ValleyMLS. This data may not be complete. We recommend contacting the local school district to confirm school assignments for this home.
Similar homes
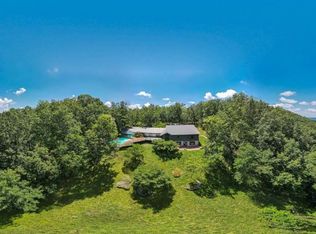
- $899,0006 bd4 ba4.4k sqft17871 County Road 89, Mentone, AL 35984For Sale
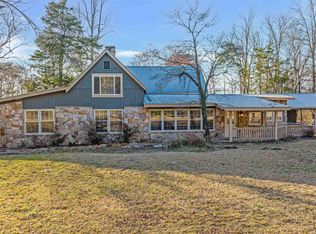 MLS ID #21892521, Anita Cooper. ValleyMLS
 - $899,0004 bd4 ba2.9k sqft17693 County Road 89, Mentone, AL 35984For Sale
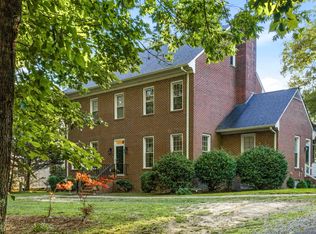 MLS ID #21920159, Angie McCurdy. ValleyMLS
 - $1,000,0004 bd5 ba3.5k sqft611 Cove Rd #4, Mentone, AL 35984For Sale
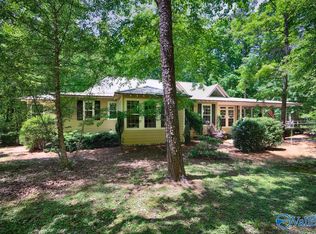 MLS ID #21918274, Kelsey Zwack Pizzato. ValleyMLS
 - $789,0003 bd3 ba2.3k sqft18739A County Road 89, Mentone, AL 35984For Sale
 MLS ID #21914529, Terry Taylor. ValleyMLS
