Welcome to a property that truly has it all. Nestled on 2.2 acres, this stunning home offers the perfect blend of luxury living, granite counter tops throughout, custom cabinets in the kitchen and floor plan designed for both entertaining and relaxed living. With 6 bedrooms, 4.5 bathrooms, (currently one bedroom is being used as an office) and provides endless possibilities. The finished basement offers a fully functional separate living area and has its own kitchen, laundry space, and living room. Step outside to an inground pool and just steps away is an impressive 900 sq ft pool house with a bathroom, kitchen and attached 4 bay garage.
For sale
Price cut: $10K (6/27)
$739,900
1602 Westwind Dr NW, Fort Payne, AL 35967
6beds
3,300sqft
:
Get pre-qualified$4,283/mo
Single Family Residence
Built in 1980
2.2 Acres Lot
$-- Zestimate®
$224/sqft
$-- HOA
What's special
Inground poolGranite counter tops throughout
- 103 days |
- 465 |
- 25 |
Zillow last checked:
Listing updated:
Listed by:
Amanda Hooper 256-630-8707,
Re/Max Property Center,
Faith Pennington 256-899-9784,
Re/Max Property Center
Source: ValleyMLS,MLS#: 21916180
Facts & features
Interior
Bedrooms & bathrooms
- Bedrooms: 6
- Bathrooms: 5
- Full bathrooms: 1
- 3/4 bathrooms: 3
- 1/2 bathrooms: 1
Rooms
- Room types: Master Bedroom, Living Room, Dining Room, Bedroom 3, Kitchen, Bedroom 4, Bonus Room, Master BR2, Bath:Half, Bath:Master3/4
Primary bedroom
- Features: Ceiling Fan(s), Crown Molding, Wood Floor, LVP
- Level: First
- Area: 396
- Dimensions: 18 x 22
Bedroom 3
- Features: Ceiling Fan(s), Crown Molding, LVP
- Level: First
- Area: 169
- Dimensions: 13 x 13
Bedroom 4
- Features: Ceiling Fan(s), Crown Molding, LVP
- Level: First
- Area: 168
- Dimensions: 12 x 14
Bedroom 5
- Features: Ceiling Fan(s), LVP Flooring
- Level: Basement
- Area: 150
- Dimensions: 10 x 15
Primary bathroom
- Features: Granite Counters, Tile, Walk-In Closet(s)
- Level: First
- Area: 117
- Dimensions: 13 x 9
Bathroom 1
- Features: Granite Counters, Tile, Walk-In Closet(s)
- Level: First
- Area: 117
- Dimensions: 13 x 9
Bathroom 2
- Features: Granite Counters, Tile, Walk-In Closet(s)
- Level: First
- Area: 50
- Dimensions: 5 x 10
Bathroom 3
- Features: Crown Molding, Tile
- Level: First
- Area: 36
- Dimensions: 6 x 6
Dining room
- Features: LVP
- Level: First
- Area: 140
- Dimensions: 10 x 14
Kitchen
- Features: Skylight
- Level: First
- Area: 288
- Dimensions: 18 x 16
Living room
- Features: Ceiling Fan(s), Crown Molding, Fireplace, Smooth Ceiling, LVP
- Level: First
- Area: 644
- Dimensions: 28 x 23
Bonus room
- Features: Crown Molding, Tile
- Level: First
- Area: 140
- Dimensions: 14 x 10
Heating
- Central 1, Central 2
Cooling
- Central 1, Central 2
Appliances
- Included: Double Oven, Dishwasher, Refrigerator, Gas Oven
Features
- Open Floorplan
- Basement: Basement
- Number of fireplaces: 1
- Fireplace features: One
Interior area
- Total interior livable area: 3,300 sqft
Property
Parking
- Parking features: Garage-Two Car, Garage-Attached, Garage-Detached, Garage-Four Car
Features
- Patio & porch: Covered Porch
- Has private pool: Yes
Lot
- Size: 2.2 Acres
Details
- Parcel number: 1402100001008.012
Construction
Type & style
- Home type: SingleFamily
- Architectural style: See Remarks
- Property subtype: Single Family Residence
Condition
- New construction: No
- Year built: 1980
Utilities & green energy
- Sewer: Septic Tank
- Water: Public
Community & HOA
Community
- Subdivision: Other
HOA
- Has HOA: No
Location
- Region: Fort Payne
Financial & listing details
- Price per square foot: $224/sqft
- Tax assessed value: $317,700
- Date on market: 4/24/2026
Estimated market value
Not available
Estimated sales range
Not available
Not available
Price history
| Date | Event | Price |
|---|---|---|
| 6/27/2026 | Price change | $739,900-1.3%$224/sqft |
Source:  ValleyMLS #21916180 Report a problem ValleyMLS #21916180 Report a problem | ||
| 4/24/2026 | Listed for sale | $749,900+168.8%$227/sqft |
Source: ValleyMLS #21916180 Report a problem | ||
| 5/8/2018 | Listing removed | $279,000$85/sqft |
Source: Southern Properties Agency Inc #1091821 Report a problem | ||
| 4/18/2018 | Listed for sale | $279,000$85/sqft |
Source: Southern Properties Agency Inc #1091821 Report a problem | ||
Public tax history
| Year | Property taxes | Tax assessment |
|---|---|---|
| 2024 | -- | $31,780 +15.1% |
| 2023 | $1,243 | $27,620 |
| 2022 | $1,243 +38.4% | $27,620 +38.4% |
| 2021 | $898 | $19,960 |
| 2020 | $898 +10.7% | $19,960 +4.4% |
| 2017 | $811 | $19,120 |
| 2015 | $811 | $19,120 |
| 2014 | $811 | $19,120 |
| 2013 | -- | $19,120 -50% |
| 2012 | -- | $38,240 |
| 2011 | -- | $38,240 +100% |
| 2010 | -- | $19,120 |
Find assessor info on the county website
Monthly payment
Est. payment
Payment breakdown
Explore the cost of this home by adjusting the details. Changes won't be saved.Climate risks
Neighborhood: 35967
Nearby schools
GreatSchools rating
- 8/10Little Ridge Intermediate SchoolGrades: 3-5Distance: 2.6 mi
- 5/10Fort Payne Middle SchoolGrades: 6-8Distance: 2.4 mi
- 5/10Fort Payne High SchoolGrades: 9-12Distance: 2.6 mi
Schools provided by the listing agent
- Elementary: Fort Payne
- Middle: Fort Payne
- High: Fort Payne
Source: ValleyMLS. This data may not be complete. We recommend contacting the local school district to confirm school assignments for this home.
- $506,700-- bd1 ba3.4k sqft1515 Westwind Dr NW, Fort Payne, AL 35967Off Market
- $278,500-- bd1 ba1.9k sqft1509 Westwind Dr NW, Fort Payne, AL 35967Off Market
- $176,000-- bd-- ba1.8k sqft1509 Westwind Dr NW, Fort Payne, AL 35967Off Market
- $386,500-- bd1 ba3.3k sqft6710 Quail Hollow Dr NW, Fort Payne, AL 35967Off Market
- $670,8004 bd2 ba4k sqft1620 Westwind Dr NW, Fort Payne, AL 35967Off Market
- $453,7004 bd4 ba4k sqft1620 Westwind Dr NW, Fort Payne, AL 35967Off Market
- $693,3005 bd5 ba5.5k sqft6716 Quail Hollow Dr NW, Fort Payne, AL 35967Off Market
- $406,4004 bd2 ba3.7k sqft6712 Quail Hollow Dr NW, Fort Payne, AL 35967Off Market
A local agent can set up tours, give advice and negotiate with sellers.
Similar homes
- $610,0004 bd4 ba3.1k sqft1631 Burk Dr NW, Fort Payne, AL 35967For Sale
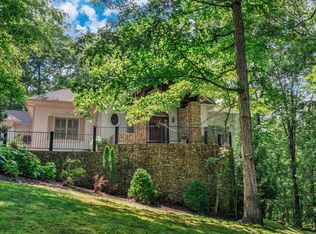 MLS ID #21891257, Angie McCurdy. ValleyMLS
 - $449,9005 bd3 ba3.3k sqft5411 Martin Ave NE, Fort Payne, AL 35967For Sale
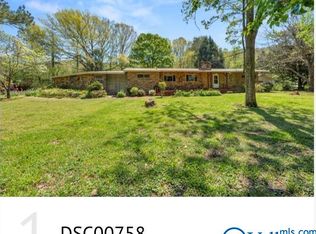 MLS ID #21915006, Mike Grant. ValleyMLS
 - $529,0003 bd3 ba2.6k sqft910 Fairway Rd NW, Fort Payne, AL 35967For Sale
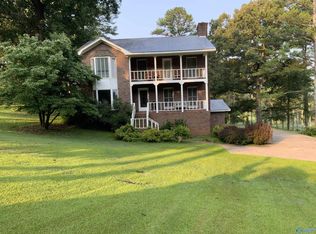 MLS ID #21925448, Pamela Hancock. ValleyMLS
 - $469,0004 bd5 ba4.3k sqft1211 Big Wills Dr NW, Fort Payne, AL 35967For Sale
 MLS ID #21920977, Anita Cooper. ValleyMLS
 - $749,0005 bd3 ba4.1k sqft34 Ivy Ln, Rainsville, AL 35986For SaleMLS ID #21924916, DJ Starling. ValleyMLS
- $595,0005 bd4 ba2.7k sqft5305 Big Wills Rd NW, Fort Payne, AL 35967For SaleMLS ID #21922127, Lee Ann MacMillan-Crow. ValleyMLS
- $799,5006 bd3 ba3.7k sqft2600 County Road 505, Fort Payne, AL 35968For SaleMLS ID #21910441, Deana Wigley. ValleyMLS
- $699,0004 bd3 ba3.3k sqft930 County Road 361, Fort Payne, AL 35967For SaleMLS ID #21911485, Greg Oliver. ValleyMLS
- $750,0004 bd3 ba2.8k sqft390 Moon Lake Rd, Mentone, AL 35984For SaleMLS ID #1536641, Heather Nicely. Greater Chattanooga Realtors
- $709,9004 bd4 ba3k sqft199 County Road 894, Valley Head, AL 35989For SaleMLS ID #21915648, Pam Wheeler. ValleyMLS
- $785,0004 bd3 ba1.7k sqft16689 County Road 89, Mentone, AL 35984For SaleMLS ID #21911611, Angela Harp. ValleyMLS
- $899,0004 bd4 ba2.9k sqft17693 County Road 89, Mentone, AL 35984For SaleMLS ID #21920159, Angie McCurdy. ValleyMLS
- $499,9005 bd4 ba3k sqft186 County Road 1026, Valley Head, AL 35989For SaleMLS ID #21918145, Pamela Hancock. ValleyMLS
- $789,0003 bd3 ba2.3k sqft18739A County Road 89, Mentone, AL 35984For SaleMLS ID #21914529, Terry Taylor. ValleyMLS
- $419,0003 bd2 ba2.1k sqft2104 Gault Ave S, Fort Payne, AL 35967For SaleMLS ID #11912982, Wayne Wootten, WLA Realty and Auction LLC. My State MLS
- $899,0006 bd4 ba4.4k sqft17871 County Road 89, Mentone, AL 35984For SaleMLS ID #21892521, Anita Cooper. ValleyMLS
- $479,9003 bd3 ba3k sqft2376 County Road 127, Fort Payne, AL 35967For SaleMLS ID #21921708, Annette Wright. ValleyMLS
- $544,9003 bd3 ba2.5k sqft413 County Road 240, Fort Payne, AL 35967For SaleMLS ID #21896217, Jennifer Goggans. ValleyMLS
- $489,9004 bd5 ba4k sqft674 County Road 555, Valley Head, AL 35989For SaleMLS ID #21915015, Ashlee Vaughn. ValleyMLS
- $660,0004 bd3 ba3.2k sqft1868 County Road 51, Dutton, AL 35744For SaleMLS ID #21915698, Lauren Downey. ValleyMLS
