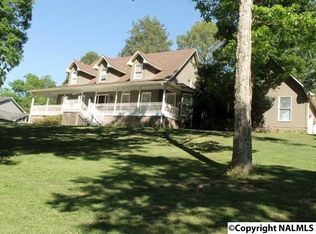
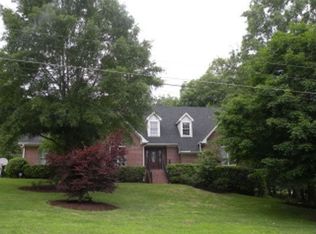
Terrapin Hills New Listing!! This Home offers 4 Bedrooms Plus office or Playroom! Kitchen offers large island great for entertaining and cooking with Full Appliance Package! Living Room with Gas logs! Primary bedroom is on the main level plus upstairs office 2nd master suite plus additional 2 bedrooms and bath!! Call to schedule your appointment to view today and take a tour of the clubhouse, the pool and tennis courts and fishing!! NO HOA!!! You can enjoy Social Membership with Terrapin Hills or if you are a Golfer, full membership!!
Sold for $315,000
$315,000
5305 Big Wills Rd NW, Fort Payne, AL 35967
4beds
2,745sqft
Single Family Residence
Built in 1988
-- sqft lot
$319,900 Zestimate®
$115/sqft
$2,252 Estimated rent
Home value
$319,900
Estimated sales range
Not available
$2,252/mo
Zestimate® history
Owner options
List your home for rent
$2,252/mo
Rent Zestimate®
Find your next renter with Zillow Rental Manager. Plus, with online applications, you can quickly screen prospective tenants – for free.
$2,252/mo
Rent Zestimate®
Refinance and save
$1,800/mo
Est. payment
Refinancing to a lower rate could help reduce your monthly payments and save thousands over the life of the loan.
$1,800/mo
Est. payment
Explore your selling options
Work with a Zillow partner agent
Leverage their expertise and Zillow's premium Showcase listings to get your home seen by more buyers.
Get startedList with your own agent
Get your home in front of millions of buyers by listing it on Zillow.
Learn how to do itSell it yourself
Take full control of how buyers see your home on Zillow by listing For Sale by Owner (FSBO).
List your homeWhat's special
Full appliance package
Zillow last checked:
Listing updated:
Listed by:
Anita Cooper 256-899-6718,
Southern Properties Agency Inc
Bought with:
Anita Cooper, 56718
Southern Properties Agency Inc
Source: ValleyMLS,MLS#: 21898097
Facts & features
Interior
Bedrooms & bathrooms
- Bedrooms: 4
- Bathrooms: 4
- Full bathrooms: 3
- 1/2 bathrooms: 1
Primary bedroom
- Features: LVP
- Level: First
- Area: 238
- Dimensions: 14 x 17
Bedroom 2
- Features: LVP Flooring
- Level: Second
- Area: 110
- Dimensions: 11 x 10
Bedroom 3
- Features: LVP
- Level: Second
- Area: 132
- Dimensions: 12 x 11
Bedroom 4
- Features: LVP
- Level: Second
- Area: 289
- Dimensions: 17 x 17
Kitchen
- Features: Kitchen Island, LVP
- Level: First
- Area: 228
- Dimensions: 19 x 12
Living room
- Features: Fireplace, LVP
- Level: First
- Area: 270
- Dimensions: 15 x 18
Office
- Level: First
- Area: 132
- Dimensions: 12 x 11
Heating
- Central 2
Cooling
- Central 2
Appliances
- Included: Oven, Dishwasher, Refrigerator
Features
- Basement: Crawl Space
- Has fireplace: Yes
- Fireplace features: Gas Log
Interior area
- Total interior livable area: 2,745 sqft
Property
Parking
- Parking features: Circular Driveway, Driveway-Concrete
Features
- Levels: Two
- Stories: 2
- Waterfront features: Lake/Pond
Details
- Parcel number: 1405150002084.011
Construction
Type & style
- Home type: SingleFamily
- Property subtype: Single Family Residence
Condition
- New construction: No
- Year built: 1988
Utilities & green energy
- Sewer: Public Sewer
- Water: Public
Community & neighborhood
Community
- Community features: Golf, Tennis Court(s)
Location
- Region: Fort Payne
- Subdivision: Terrapin Hills
Price history
| Date | Event | Price |
|---|---|---|
| 1/8/2026 | Sold | $315,000-6%$115/sqft |
Source:  ValleyMLS #21898097 Report a problem ValleyMLS #21898097 Report a problem | ||
| 12/29/2025 | Pending sale | $335,000$122/sqft |
Source: ValleyMLS #21898097 Report a problem | ||
| 12/19/2025 | Price change | $335,000-6.7%$122/sqft |
Source: ValleyMLS #21898097 Report a problem | ||
| 11/21/2025 | Price change | $359,000-7.7%$131/sqft |
Source: ValleyMLS #21898097 Report a problem | ||
| 11/10/2025 | Price change | $389,000-4%$142/sqft |
Source: ValleyMLS #21898097 Report a problem | ||
| 10/31/2025 | Price change | $405,000-3.5%$148/sqft |
Source: ValleyMLS #21898097 Report a problem | ||
| 9/22/2025 | Price change | $419,500-2.3%$153/sqft |
Source: ValleyMLS #21898097 Report a problem | ||
| 9/10/2025 | Price change | $429,500-2.3%$156/sqft |
Source: ValleyMLS #21898097 Report a problem | ||
| 9/2/2025 | Listed for sale | $439,500+318.6%$160/sqft |
Source: ValleyMLS #21898097 Report a problem | ||
| 4/12/2018 | Sold | $105,000$38/sqft |
Source: Public Record Report a problem | ||
Public tax history
Tax history is unavailable.
Neighborhood: 35967
Nearby schools
GreatSchools rating
- 8/10Little Ridge Intermediate SchoolGrades: 3-5Distance: 1.5 mi
- 5/10Fort Payne Middle SchoolGrades: 6-8Distance: 1.4 mi
- 5/10Fort Payne High SchoolGrades: 9-12Distance: 1.5 mi
Schools provided by the listing agent
- Elementary: Fort Payne
- Middle: Fort Payne
- High: Fort Payne
Source: ValleyMLS. This data may not be complete. We recommend contacting the local school district to confirm school assignments for this home.


Get pre-qualified for a loan
At Zillow Home Loans, we can pre-qualify you in as little as 5 minutes with no impact to your credit score.An equal housing lender. NMLS #10287.
- Alabama
- De Kalb County
- Fort Payne
- 35967
- 5305 Big Wills Rd NW
Nearby cities
Nearby neighborhoods
Nearby zip codes
Other Fort Payne Topics
