Classic charm in a prime location near downtown! Located on historic Forest Avenue, this 4BR/3.5BA home sits in an established neighborhood close to schools, shopping, and dining. Features include a wraparound porch, spacious kitchen with island and breakfast area, plus formal living and dining rooms. Cozy den with reclaimed wood accents and antique mantel. Newly finished hardwoods on the main level, carpet upstairs. Large primary suite with sitting area, walk-in closet, and Juliet balcony. Full basement with garage and flex space. 3-car carport, concrete drive, and shaded backyard complete this home.
For sale
Price cut: $5K (8/24)
$475,000
304 Forest Ave SW, Fort Payne, AL 35967
4beds
3,304sqft
Single Family Residence
Built in 1979
0.56 Acres Lot
$457,900 Zestimate®
$144/sqft
$-- HOA
What's special
Juliet balconyWraparound porchWalk-in closetShaded backyard
- 182 days
- 269
- 19
Zillow last checked:
Listing updated:
Listed by:
Holly Houston 256-996-0552,
Delightful Retreats
Source: ValleyMLS,MLS#: 21914389
Facts & features
Interior
Bedrooms & bathrooms
- Bedrooms: 4
- Bathrooms: 4
- Full bathrooms: 3
- 1/2 bathrooms: 1
Rooms
- Room types: Master Bedroom, Living Room, Bedroom 2, Bedroom 3, Kitchen, Bedroom 4
Primary bedroom
- Features: 9’ Ceiling, Ceiling Fan(s), Crown Molding, Carpet, Sitting Area
- Level: Second
- Area: 400
- Dimensions: 20 x 20
Bedroom 2
- Level: Second
- Area: 225
- Dimensions: 15 x 15
Bedroom 3
- Level: Second
- Area: 225
- Dimensions: 15 x 15
Bedroom 4
- Level: Second
- Area: 225
- Dimensions: 15 x 15
Kitchen
- Features: 9’ Ceiling, Ceiling Fan(s), Eat-in Kitchen, Kitchen Island, Wood Floor
- Level: First
- Area: 561
- Dimensions: 17 x 33
Living room
- Features: 9’ Ceiling, Crown Molding, Wood Floor
- Level: First
- Area: 336
- Dimensions: 21 x 16
Heating
- Central 1
Cooling
- Central 1
Appliances
- Included: Range, Oven, Dishwasher, Microwave, Refrigerator, Trash Compactor
Features
- Basement: Basement
- Number of fireplaces: 1
- Fireplace features: One, Gas Log
Interior area
- Total interior livable area: 3,304 sqft
Property
Parking
- Total spaces: 3
- Parking features: Carport, Detached Carport
- Carport spaces: 3
Features
- Levels: Two
- Stories: 2
Lot
- Size: 0.56 Acres
Details
- Parcel number: 2302042003055000
Construction
Type & style
- Home type: SingleFamily
- Property subtype: Single Family Residence
Condition
- New construction: No
- Year built: 1979
Utilities & green energy
- Sewer: Public Sewer
Community & HOA
Community
- Subdivision: City Addition
HOA
- Has HOA: No
Location
- Region: Fort Payne
Financial & listing details
- Price per square foot: $144/sqft
- Tax assessed value: $206,820
- Annual tax amount: $1,861
- Date on market: 4/7/2026
Estimated market value
$457,900
$435,000 - $481,000
$2,592/mo
Price history
| Date | Event | Price |
|---|---|---|
| 8/24/2026 | Price change | $475,000-1%$144/sqft |
Source:  ValleyMLS #21914389 Report a problem ValleyMLS #21914389 Report a problem | ||
| 6/23/2026 | Price change | $480,000-1%$145/sqft |
Source: ValleyMLS #21914389 Report a problem | ||
| 4/7/2026 | Listed for sale | $485,000+246.7%$147/sqft |
Source: ValleyMLS #21914389 Report a problem | ||
| 12/11/2020 | Listing removed | $139,900$42/sqft |
Source: Re/Max Property Center #1770992 Report a problem | ||
| 12/10/2020 | Listed for sale | $139,900-34.9%$42/sqft |
Source: Re/Max Property Center #1770992 Report a problem | ||
| 3/7/2020 | Sold | $215,000$65/sqft |
Source: ValleyMLS #1059562 Report a problem | ||
Public tax history
| Year | Property taxes | Tax assessment |
|---|---|---|
| 2024 | $1,861 +15.3% | $41,360 +15.3% |
| 2023 | $1,615 +1.9% | $35,880 +1.9% |
| 2022 | $1,585 +39.1% | $35,220 +39.1% |
| 2021 | $1,139 | $25,320 |
| 2020 | $1,139 +33.7% | $25,320 +33.7% |
| 2017 | $852 | $18,940 |
| 2015 | $852 | $18,940 |
| 2014 | $852 | $18,940 -6.3% |
| 2013 | -- | $20,220 |
| 2012 | -- | $20,220 |
| 2011 | -- | $20,220 |
Find assessor info on the county website
Monthly payment
Est. payment
Payment breakdown
Explore the cost of this home by adjusting the details. Changes won't be saved.Climate risks
Neighborhood: 35967
Nearby schools
Schools provided by the listing agent
- Elementary: Fort Payne
- Middle: Fort Payne
- High: Fort Payne
Source: ValleyMLS. This data may not be complete. We recommend contacting the local school district to confirm school assignments for this home.
Similar homes
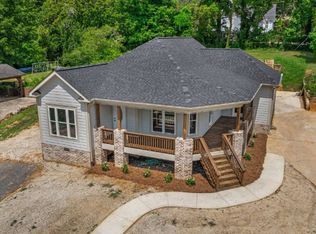
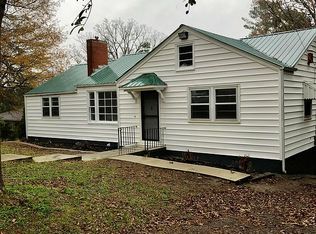
- $399,0004 bd4 ba3.7k sqft48 Elizabeth Dr NE, Fort Payne, AL 35967For Sale
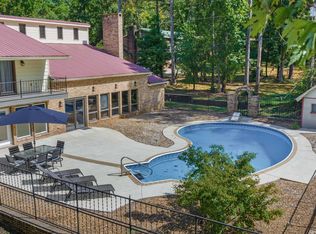 MLS ID #21930759, Anita Cooper. ValleyMLS
 - $449,0004 bd5 ba4.3k sqft1211 Big Wills Dr NW, Fort Payne, AL 35967For Sale
 MLS ID #21920977, Anita Cooper. ValleyMLS
 - $425,0002 bd2 ba3k sqft665 County Road 251, Fort Payne, AL 35967For Sale
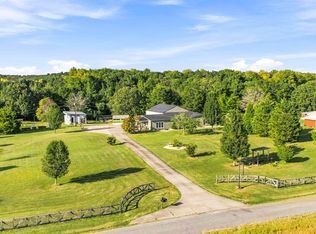 MLS ID #21929241, Ashlee Vaughn. ValleyMLS
 - $419,9003 bd3 ba3k sqft2376 County Road 127, Fort Payne, AL 35967For Sale
 MLS ID #21921708, Annette Wright. ValleyMLS
