Stately brick home located on a cul-de-sac in desirable Highlands subdivision. Open floor plan! Spacious LVRM, large Kitchen and formal dining room, 5 BDRMS, 3 1/2 BA,. Extra lrg Master BDRM with French doors leading to the sitting room with built in bookcase. Large Master BA features dual sinks and dual closets! Crown molding throughout, hardwood floors, tile, recessed lighting and gas log FP are just a few of the great features! Front covered porch and back deck. Underground utilities! Call today!
For sale
$499,900
186 County Road 1026, Valley Head, AL 35989
5beds
3,022sqft
Single Family Residence
Built in 2006
1.04 Acres Lot
$481,500 Zestimate®
$165/sqft
$-- HOA
What's special
Located on a cul-de-sacStately brick homeFormal dining roomDual closetsDual sinksLarge kitchenBack deck
- 66 days |
- 261 |
- 16 |
Zillow last checked:
Listing updated:
Listed by:
Pamela Hancock 256-996-5112,
Southern Properties Agency Inc
Source: ValleyMLS,MLS#: 21918145
Loading...
Facts & features
Interior
Bedrooms & bathrooms
- Bedrooms: 5
- Bathrooms: 4
- Full bathrooms: 2
- 3/4 bathrooms: 1
- 1/2 bathrooms: 1
Rooms
- Room types: Foyer, Master Bedroom, Living Room, Bedroom 2, Dining Room, Bedroom 3, Kitchen, Bedroom 4, Family Room, Breakfast, Office/Study, Laundry, Bathroom 3, Bath:EnsuiteFull, Bath:Powder1/2, Bedroom 5
Primary bedroom
- Features: 9’ Ceiling, Ceiling Fan(s), Crown Molding, Carpet, Double Vanity, Recessed Lighting, Tray Ceiling(s)
- Level: First
- Area: 255
- Dimensions: 15 x 17
Bedroom 2
- Features: 9’ Ceiling, Ceiling Fan(s), Crown Molding, Carpet
- Level: First
- Area: 132
- Dimensions: 11 x 12
Bedroom 3
- Features: 9’ Ceiling, Ceiling Fan(s), Crown Molding, Carpet
- Level: First
- Area: 154
- Dimensions: 11 x 14
Bedroom 4
- Features: Ceiling Fan(s), Carpet
- Level: Second
- Area: 192
- Dimensions: 12 x 16
Bedroom 5
- Features: Ceiling Fan(s), Carpet
- Level: Second
- Area: 132
- Dimensions: 11 x 12
Dining room
- Features: 9’ Ceiling, Ceiling Fan(s), Crown Molding, Wood Floor
- Level: First
- Area: 168
- Dimensions: 12 x 14
Kitchen
- Features: 9’ Ceiling, Crown Molding, Pantry, Recessed Lighting, Sol Sur Cntrtop, Tile, Built-in Features
- Level: First
- Area: 224
- Dimensions: 16 x 14
Living room
- Features: 9’ Ceiling, Ceiling Fan(s), Fireplace, Recessed Lighting
- Level: First
- Area: 361
- Dimensions: 19 x 19
Heating
- Central 2
Cooling
- Central 2
Appliances
- Included: Range, Cooktop, Dishwasher, Electric Water Heater
Features
- Basement: Crawl Space
- Number of fireplaces: 1
- Fireplace features: Gas Log, One
Interior area
- Total interior livable area: 3,022 sqft
Video & virtual tour
Property
Parking
- Parking features: Driveway-Concrete
Lot
- Size: 1.04 Acres
- Dimensions: 150 x 298 x 151 x 304
Details
- Parcel number: 1401110000002.015
Construction
Type & style
- Home type: SingleFamily
- Architectural style: Traditional
- Property subtype: Single Family Residence
Condition
- New construction: No
- Year built: 2006
Utilities & green energy
- Sewer: Septic Tank
Community & HOA
Community
- Subdivision: Highlands
HOA
- Has HOA: No
Location
- Region: Valley Head
Financial & listing details
- Price per square foot: $165/sqft
- Date on market: 5/15/2026
Estimated market value
$481,500
$457,000 - $506,000
$2,700/mo
Price history
| Date | Event | Price |
|---|---|---|
| 5/15/2026 | Listed for sale | $499,900+80.5%$165/sqft |
Source:  ValleyMLS #21918145 Report a problem ValleyMLS #21918145 Report a problem | ||
| 10/31/2017 | Sold | $277,000-1.8%$92/sqft |
Source: ValleyMLS #1078192 Report a problem | ||
| 9/13/2017 | Listed for sale | $282,000$93/sqft |
Source: Southern Properties Agency Inc #1078192 Report a problem | ||
Public tax history
Tax history is unavailable.
Monthly payment
Est. payment
Payment breakdown
Explore the cost of this home by adjusting the details. Changes won't be saved.Climate risks
Neighborhood: 35989
Getting around
0 / 100
Car-DependentNearby schools
GreatSchools rating
- 4/10Valley Head High SchoolGrades: PK-12Distance: 3.1 mi
Schools provided by the listing agent
- Elementary: Valley Head Elementary
- Middle: Valley Head
- High: Valley Head High
Source: ValleyMLS. This data may not be complete. We recommend contacting the local school district to confirm school assignments for this home.
- $383,000-- bd1 ba2.3k sqft216 Road 1909, Valley Head, AL 35989Off Market
- $405,000-- bd3 ba4.3k sqft281 Road 1909, Valley Head, AL --Off Market
- $453,300-- bd2 ba2.7k sqft186 Road 1909, Valley Head, AL 35989Off Market
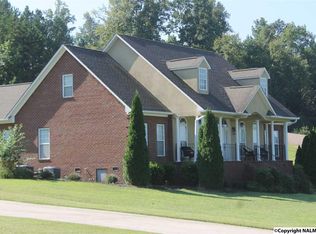
- $413,700-- bd1 ba2.7k sqft132 Road 1909, Valley Head, AL 35989Off Market
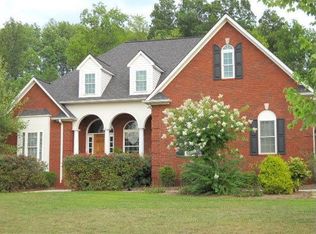
- $434,100-- bd1 ba2.6k sqft120 Road1026, Valley Head, AL 35989Off Market
- $774,1004 bd4 ba3.1k sqft343 Road 1909, Valley Head, AL 35989Off Market
- $478,700-- bd2 ba3k sqft269 Road 1909, Valley Head, AL 35989Off Market
- $539,7003 bd3 ba3k sqft269 County Road 1026, Valley Head, AL 35989Off Market
A local agent can set up tours, give advice and negotiate with sellers.
A local lender can help you make sure your offer is ready when you are.
Similar homes
- $525,0004 bd5 ba4k sqft674 County Road 555, Valley Head, AL 35989For Sale
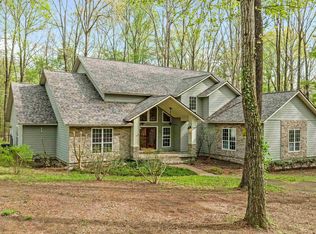 MLS ID #21915015, Ashlee Vaughn. ValleyMLS
 - $389,9005 bd2 ba2.2k sqft17 High Ave, Valley Head, AL 35989For Sale
 MLS ID #21923803, Pam Wheeler. ValleyMLS
 - $389,0004 bd3 ba2.2k sqft242 County Road 555, Valley Head, AL 35989For Sale
 MLS ID #21917693, Matthew Woods. ValleyMLS
 - $489,0004 bd5 ba4.3k sqft1211 Big Wills Dr NW, Fort Payne, AL 35967For Sale
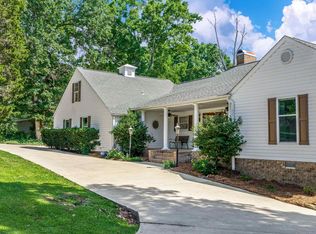 MLS ID #21920977, Anita Cooper. ValleyMLS
 - $610,0004 bd4 ba3.1k sqft1631 Burk Dr NW, Fort Payne, AL 35967For SaleMLS ID #21891257, Angie McCurdy. ValleyMLS
- $480,0004 bd4 ba3.3k sqft304 Forest Ave SW, Fort Payne, AL 35967For SaleMLS ID #21914389, Holly Houston. ValleyMLS
- $459,9004 bd3 ba3.8k sqft631 Old Highway 35 E, Fort Payne, AL 35968For SaleMLS ID #21920598, Ashlee Vaughn. ValleyMLS
- $559,9003 bd2 ba1.6k sqft88 Road 1921, Mentone, AL 35984For SaleMLS ID #21915509, Pam Wheeler. ValleyMLS
- $525,0003 bd3 ba2.3k sqft1390 Tatum Gulf Rd, Menlo, GA 30731For SaleMLS ID #1538539, Vickie G Dycus. Greater Chattanooga Realtors
- $280,0006 bd3 ba2.1k sqft10033 County Road 121, Valley Head, AL 35989For SaleMLS ID #21910300, Katie Lopez Hernandez. ValleyMLS
- $420,0002 bd2 ba1.7k sqft304 Road 9079, Mentone, AL 35984For SaleMLS ID #21922123, Pamela Hancock. ValleyMLS
- $299,9003 bd3 ba2.1k sqft72 Red Oak Dr, Valley Head, AL 35989For SaleMLS ID #21921347, Dawn McCord. ValleyMLS
- $499,0004 bd4 ba2.6k sqft5006 Big Wills Rd, Fort Payne, AL 35967New ConstructionMLS ID #21901123, Anita Cooper. ValleyMLS
- $430,0004 bd3 ba2.6k sqft6677 County Road 19, Section, AL 35771For SaleMLS ID #21922750, Bridget Burks. ValleyMLS
- $436,9963 bd3 ba2.9k sqft694 Old Highway 35 E, Rainsville, AL 35986For SaleMLS ID #21918299, Mark Haygood. ValleyMLS
- $359,0004 bd3 ba3k sqft2304 Dean Rd NE, Fort Payne, AL 35967For SaleMLS ID #21915030, Ashlee Vaughn. ValleyMLS
- $540,0004 bd3 ba3.3k sqft1220 County Road 68, Section, AL 35771For SaleMLS ID #21913955, Jeannette Thompson. ValleyMLS
- $595,0004 bd3 ba2.1k sqft472 Cutler Ave, Mentone, AL 35984For SaleMLS ID #21916526, Donna Willingham. ValleyMLS
- $458,7003 bd3 ba2.2k sqft1142 Rainbow Ave NW, Rainsville, AL 35986For SaleMLS ID #21914420, Tara Bethune. ValleyMLS
- $509,0003 bd2 ba1.9k sqft592 Cutler Ave, Mentone, AL 35984For SaleMLS ID #1531969, Heather Nicely. Greater Chattanooga Realtors
