GOLF COURSE VIEWS AND GOLF CART TRAFFIC...right out your front door. Just load up your golf clubs and walk a few steps to the course. This well maintained brick home has the perfect location for the avid golfer. Featuring four bedrooms, two bathrooms, large sunroom with lots of windows for natural lighting, living room with high ceilings, skylights and a fireplace. Kitchen has a full appliance package, granite countertops, backsplash and an eat-in area. Formal dining boasts a high ceiling and arched windows. Beautiful yard with ample deck areas for morning coffee or entertaining. Multipurpose detached 20x20 metal building. Call for a viewing today be "fore" its gone!!
For sale
Price cut: $20K (9/15)
$429,900
Fort Payne, AL 35967
4beds
2,728sqft
Single Family Residence
Built in 1991
-- sqft lot
$-- Zestimate®
$158/sqft
$-- HOA
What's special
Golf course viewsEat-in areaArched windowsGranite countertops
- 20 days
- 602
- 41
Likely to sell faster than
Zillow last checked:
Listing updated:
Listed by:
Kim Horton 256-899-6963,
Kim Horton Realty
Source: ValleyMLS,MLS#: 21928706
Facts & features
Interior
Bedrooms & bathrooms
- Bedrooms: 4
- Bathrooms: 2
- 3/4 bathrooms: 2
Rooms
- Room types: Master Bedroom, Living Room, Bedroom 2, Dining Room, Bedroom 3, Kitchen, Bedroom 4, Sun
Primary bedroom
- Features: Ceiling Fan(s), Carpet, Recessed Lighting, Tray Ceiling(s)
- Level: First
- Area: 273
- Dimensions: 21 x 13
Bedroom 2
- Features: Ceiling Fan(s), Crown Molding, Carpet
- Level: First
- Area: 132
- Dimensions: 12 x 11
Bedroom 3
- Features: Ceiling Fan(s), Crown Molding, Carpet
- Level: First
- Area: 143
- Dimensions: 13 x 11
Bedroom 4
- Features: Crown Molding, Carpet
- Level: First
- Area: 160
- Dimensions: 16 x 10
Dining room
- Features: 12’ Ceiling, Crown Molding, Laminate Floor
- Level: First
- Area: 132
- Dimensions: 12 x 11
Kitchen
- Features: Crown Molding, Eat-in Kitchen, Granite Counters, Laminate Floor, Recessed Lighting
- Level: First
- Area: 275
- Dimensions: 25 x 11
Living room
- Features: 12’ Ceiling, Ceiling Fan(s), Crown Molding, Fireplace, Laminate Floor, Recessed Lighting, Skylight, Built-in Features
- Level: First
- Area: 285
- Dimensions: 19 x 15
Heating
- Central 2, Electric
Cooling
- Central 2, Electric
Appliances
- Included: Oven, Dishwasher, Microwave, Refrigerator, Gas Cooktop
Features
- Basement: Crawl Space
- Number of fireplaces: 1
- Fireplace features: One, Gas Log
Interior area
- Total interior livable area: 2,728 sqft
Property
Parking
- Parking features: Garage-Four Car, Driveway-Concrete
Features
- Patio & porch: Covered Porch, Deck, Front Porch
- Exterior features: Sidewalk
Lot
- Dimensions: 125 x 146 x 173 x 156
- Features: Near Golf Course
Details
- Parcel number: 1405150001079.000
Construction
Type & style
- Home type: SingleFamily
- Architectural style: Traditional
- Property subtype: Single Family Residence
Condition
- New construction: No
- Year built: 1991
Utilities & green energy
- Sewer: Public Sewer
- Water: Public
Community & HOA
Community
- Subdivision: Terrapin Hills
HOA
- Has HOA: No
Location
- Region: Fort Payne
Financial & listing details
- Price per square foot: $158/sqft
- Date on market: 9/9/2026
Estimated market value
Not available
Estimated sales range
Not available
Not available
Price history
| Date | Event | Price |
|---|---|---|
| 9/15/2026 | Price change | $429,900-4.4%$158/sqft |
Source:  ValleyMLS #21928706 Report a problem ValleyMLS #21928706 Report a problem | ||
| 9/9/2026 | Listed for sale | $449,900+87.5%$165/sqft |
Source: ValleyMLS #21928706 Report a problem | ||
| 4/6/2016 | Sold | $240,000-4%$88/sqft |
Source: ValleyMLS #1034512 Report a problem | ||
| 12/22/2015 | Listing removed | $249,900$92/sqft |
Source: Re/Max Property Center #1034512 Report a problem | ||
| 12/15/2015 | Listed for sale | $249,900+8.2%$92/sqft |
Source: Re/Max Property Center #1034512 Report a problem | ||
| 11/6/2014 | Sold | $231,000-3.7%$85/sqft |
Source: ValleyMLS #519183 Report a problem | ||
| 1/19/2014 | Listed for sale | $239,900+11.6%$88/sqft |
Source: Southern Properties Agency Inc #519183 Report a problem | ||
| 1/26/2011 | Sold | $215,000$79/sqft |
Source: Public Record Report a problem | ||
Public tax history
| Year | Property taxes | Tax assessment |
|---|---|---|
| 2025 | $1,193 +3.7% | $31,580 +3.6% |
| 2024 | $1,150 -4.5% | $30,480 +13.9% |
| 2023 | $1,204 | $26,760 |
| 2022 | $1,204 +24.7% | $26,760 +24.7% |
| 2021 | $966 | $21,460 |
| 2020 | $966 +19.3% | $21,460 -0.7% |
| 2017 | $809 | $21,620 -47.2% |
| 2015 | -- | $40,920 +100% |
| 2014 | -- | $20,460 |
| 2013 | -- | $20,460 |
| 2012 | -- | $20,460 -9.8% |
| 2011 | -- | $22,680 |
| 2010 | -- | $22,680 |
Monthly payment
Est. payment
Payment breakdown
Explore the cost of this home by adjusting the details. Changes won't be saved.Climate risks
Neighborhood: 35967
Nearby schools
Schools provided by the listing agent
- Elementary: Fort Payne
- Middle: Fort Payne
- High: Fort Payne
Source: ValleyMLS. This data may not be complete. We recommend contacting the local school district to confirm school assignments for this home.
- $279,000-- bd1 ba1.9k sqft1103 Fairway Rd NW, Fort Payne, AL 35967Off Market
- $250,0003 bd3 ba1.8k sqft6350 Cardinal Ln NW, Fort Payne, AL 35967Off Market
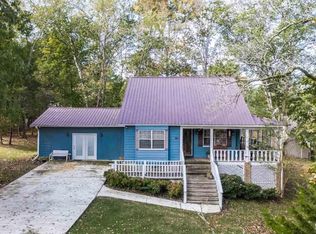
- $412,7004 bd3 ba2.8k sqft1107 Fairway Rd NW, Fort Payne, AL 35967Off Market
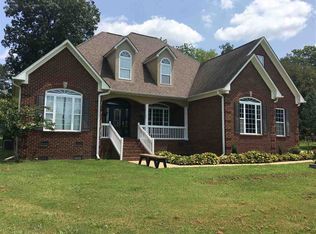
- $189,800-- bd0 ba1.2k sqft6354 Cardinal Ln NW, Fort Payne, AL 35967Off Market
Similar homes
- $425,0002 bd2 ba3k sqft665 County Road 251, Fort Payne, AL 35967For Sale
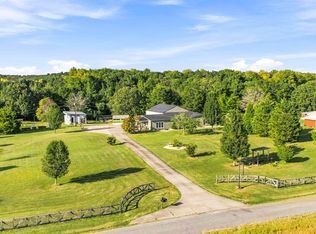 MLS ID #21929241, Ashlee Vaughn. ValleyMLS
 - $499,9005 bd4 ba3k sqft186 County Road 1026, Valley Head, AL 35989For Sale
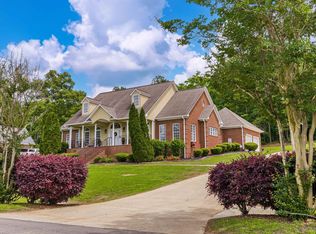 MLS ID #21918145, Pamela Hancock. ValleyMLS
 - $535,0003 bd3 ba2.3k sqft6007 Foot Hill Rd NW, Fort Payne, AL 35967For Sale
 MLS ID #21914443, Pamela James. ValleyMLS
 - $355,0004 bd3 ba2.1k sqft1803 Scenic Dr, Fort Payne, AL 35967For Sale
 MLS ID #21926517, Craig White. ValleyMLS
