Skip main navigation
Off market
  • $767,000

    343 Road 1909, Valley Head, AL 35989

    4beds
    3,163sqft
    SingleFamily
    Built in 2011
    1.91 Acres Lot
    $767,000 Zestimate®
    $242/sqft
    $3,121 Estimated rent

    Home value

    $767,000

    $706,000 - $828,000

    $3,121/mo

    Zestimate® history
    Loading
    Loading...

    Owner options

    List your home for rent

    $3,121/mo

    Rent Zestimate®

    Find your next renter with Zillow Rental Manager. Plus, with online applications, you can quickly screen prospective tenants – for free.

    Learn more

    $3,121/mo

    Rent Zestimate®

    Refinance and save

    $3,530/mo

    Est. payment

    Refinancing to a lower rate could help reduce your monthly payments and save thousands over the life of the loan.

    See today's rates

    $3,530/mo

    Est. payment

    Explore your selling options

    Work with a Zillow partner agent

    Leverage their expertise and Zillow's premium Showcase listings to get your home seen by more buyers.

    Get started

    List with your own agent

    Get your home in front of millions of buyers by listing it on Zillow.

    Learn how to do it

    Sell it yourself

    Take full control of how buyers see your home on Zillow by listing For Sale by Owner (FSBO).

    List your home

    What's special

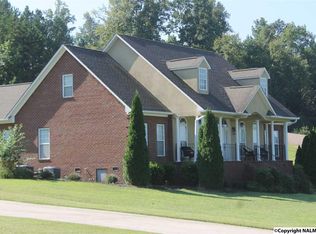
    Our home is a traditional/rustic style home. It has an open floor plan upstairs. There is a windowed in porch on the back of the house that spans the length of the house with a wood burning, stone fireplace at one end. Upstairs there are ceiling features in the kitchen, dining room, great room, and study made out of unique reclaimed wood and beams. Hardwood floors run through out the upstairs, except for the tile in the laundry room. There are custom cabinets made out of quarter sawn oak throughout the house. The open/alley style kitchen has ceiling of floor to cabinetry that looks like furniture. There are enclosed appliance garages for microwave and coffee bar. There are 2 islands in the kitchen. One on the dining side and one on the living room side. The range is surrounded on both sides with lower cabinets and there is a custom hood made with distressed wooden beams. There is a custom dish storage/china cabinet in the dining room that coordinates with kitchen cabinetry. The counter tops in the kitchen are granite. The master bedroom and ensuite bath are located upstairs. There are two walking closets in the master bedroom. Also upstairs there is a mudroom coming in from the garage. A large laundry room with cabinets, folding counter, laundry basket storage, and a unique storage closet. A walk in pantry with tons of storage space. Downstairs there are 3 bedroom and 2 bathrooms. Stained and stamped concrete flooring, a storm shelter, and game room/theatre/den. There is cabinetry that has a sink that could be used as a bar area. Outside downstairs has a porch underneath the upstairs porch. I has a stone wood burning fireplace. All the closets/storage areas in this house have Elfa storage systems. There are 2 gas fireplaces, one in the upstairs living area and one in the downstairs living area. They are both radiant heat natural gas units. The lawn is professionally landscaped with a sprinkler system. There is a security system. There is also a music/speaker system that is wired to play throughout the house. There are many features about this house that are unique.

    This property is off market, which means it's not currently listed for sale or rent on Zillow. This may be different from what's available on other websites or public sources.

    Facts & features

    Interior

    Bedrooms & bathrooms
    • Bedrooms: 4
    • Bathrooms: 4
    • Full bathrooms: 3
    • 1/2 bathrooms: 1
    Heating
    • Heat pump, Radiant, Electric, Gas
    Cooling
    • Central
    Appliances
    • Included: Dishwasher, Microwave, Range / Oven, Refrigerator
    Features
    • Flooring: Tile, Other, Hardwood
    • Basement: Finished
    • Has fireplace: Yes
    Interior area
    • Total interior livable area: 3,163 sqft

    Property

    Parking
    • Parking features: Garage - Attached
    Features
    • Exterior features: Stone, Wood, Brick
    • Has view: Yes
    • View description: Mountain
    Lot
    • Size: 1.91 Acres
    Details
    • Parcel number: 1401020000039009

    Construction

    Type & style
    • Home type: SingleFamily
    Materials
    • Stone
    • Foundation: Slab
    • Roof: Shake / Shingle
    Condition
    • Year built: 2011

    Community & neighborhood

    Location
    • Region: Valley Head

    Price history

    DateEventPrice
    5/2/2019Sold$529,999+1332.4%$168/sqft
    Source: Public Record Report a problem
    1/21/2010Sold$37,000$12/sqft
    Source: Public Record Report a problem

    Public tax history

    YearProperty taxesTax assessment
    2025$3,014 +4.2%$75,780 +4.2%
    2024$2,892 +13.3%$72,760 +15.4%
    2023$2,553 -3.5%$63,040 -3.5%
    2022$2,645 +23.7%$65,320 +23.7%
    2021$2,138 +0.1%$52,800 +0.1%
    2020$2,136 +14.8%$52,740 +11.5%
    2017$1,860 $47,280
    2015$1,860 $47,280
    2014$1,860 $47,280
    2013-- $47,280
    2012-- $47,280

    Find assessor info on the county website

    Neighborhood: 35989

    Nearby schools

    GreatSchools rating
    Get pre-qualified for a loan
    At Zillow Home Loans, we can pre-qualify you in as little as 5 minutes with no impact to your credit score.

    An equal housing lender. NMLS #10287.