VALLEY HEAD — First time offered. Set atop just over 10 acres on the brow, this all-brick meticulously kept, custom residence blends refined craftsmanship with serene mountain living. Featuring 4 bedrooms and 3 baths, including two master suites, the home showcases expansive rooms, rich hardwoods, corian countertops, spa-style baths, and generous walk-in closets. A spacious upstairs family room and dedicated workout space enhance the home’s upscale comfort. A rare opportunity to own a distinguished brow estate with exceptional privacy and timeless quality. This property is well maintained, property disclosure available. Make your appointment today!
For sale
$699,900
1249 County Road 120, Valley Head, AL 35989
4beds
3,441sqft
Single Family Residence
Built in 2006
10.2 Acres Lot
$666,000 Zestimate®
$203/sqft
$-- HOA
What's special
Two master suitesCorian countertopsDedicated workout spaceRich hardwoodsExpansive roomsGenerous walk-in closetsSpa-style baths
- 21 days
- 655
- 60
Zillow last checked:
Listing updated:
Listed by:
Annette Wright 256-458-3739,
Re/Max Property Center
Source: ValleyMLS,MLS#: 21929061
Facts & features
Interior
Bedrooms & bathrooms
- Bedrooms: 4
- Bathrooms: 3
- Full bathrooms: 3
Rooms
- Room types: Foyer, Master Bedroom, Living Room, Bedroom 2, Dining Room, Bedroom 3, Kitchen, Bedroom 4, Family Room, Breakfast, Recreation Room, Glabath, Laundry, Master BR2, Media Room, Exercise Room, Bathroom 2, Bathroom 3, Master Bathroom, Bath:EnsuiteFull
Primary bedroom
- Features: 9’ Ceiling, Crown Molding, Sitting Area, Smooth Ceiling, Wood Floor
- Level: First
- Area: 342
- Dimensions: 18 x 19
Bedroom 2
- Features: 9’ Ceiling, Walk-In Closet(s)
- Level: First
- Area: 238
- Dimensions: 14 x 17
Bedroom 3
- Features: 9’ Ceiling, Carpet, Smooth Ceiling
- Level: First
- Area: 156
- Dimensions: 13 x 12
Bedroom 4
- Features: 9’ Ceiling, Carpet, Smooth Ceiling
- Level: First
- Area: 156
- Dimensions: 13 x 12
Bathroom 1
- Features: 9’ Ceiling, Double Vanity, Sol Sur Cntrtop, Tile, Window Cov, Walk-In Closet(s), Built-in Features
- Level: First
- Area: 117
- Dimensions: 13 x 9
Bathroom 2
- Features: 9’ Ceiling, Sol Sur Cntrtop, Tile
- Level: First
- Area: 96
- Dimensions: 8 x 12
Dining room
- Features: 9’ Ceiling, Crown Molding, Smooth Ceiling, Wood Floor
- Level: First
- Area: 192
- Dimensions: 16 x 12
Family room
- Features: Vaulted Ceiling(s), Wood Floor
- Level: Second
- Area: 390
- Dimensions: 15 x 26
Kitchen
- Features: 9’ Ceiling, Crown Molding, Sol Sur Cntrtop, Wood Floor
- Level: First
- Area: 143
- Dimensions: 11 x 13
Living room
- Features: 10’ + Ceiling, Crown Molding, Wood Floor, Built-in Features
- Level: First
- Area: 399
- Dimensions: 19 x 21
Exercise room
- Features: Vaulted Ceiling(s), Wood Floor
- Level: Second
- Area: 375
- Dimensions: 15 x 25
Laundry room
- Features: 9’ Ceiling
- Level: First
- Area: 56
- Dimensions: 8 x 7
Heating
- Central 1, Central 2, Electric
Cooling
- Central 2, Electric
Appliances
- Included: Range, Double Oven, Dishwasher, Microwave, Refrigerator, Electric Water Heater
Features
- Open Floorplan
- Basement: Crawl Space
- Has fireplace: No
- Fireplace features: None
Interior area
- Total interior livable area: 3,441 sqft
Video & virtual tour
Property
Parking
- Parking features: Garage-Two Car, Garage-Attached, Garage Door Opener, Garage Faces Side, Driveway-Concrete, Driveway-Gravel, Electric Vehicle Charging Station(s)
Features
- Levels: One and One Half
- Stories: 1
- Patio & porch: Covered Patio, Covered Porch, Front Porch, Patio
- Exterior features: Curb/Gutters
- Has view: Yes
- View description: Bluff/Brow
Lot
- Size: 10.2 Acres
Details
- Parcel number: 0906230000016.002
- Other equipment: Electronic Locks
Construction
Type & style
- Home type: SingleFamily
- Property subtype: Single Family Residence
Condition
- New construction: No
- Year built: 2006
Utilities & green energy
- Sewer: Septic Tank
- Water: Public
Community & HOA
Community
- Features: Curbs
- Subdivision: Metes And Bounds
HOA
- Has HOA: No
Location
- Region: Valley Head
Financial & listing details
- Price per square foot: $203/sqft
- Tax assessed value: $425,980
- Annual tax amount: $1,176
- Date on market: 9/13/2026
Estimated market value
$666,000
$633,000 - $699,000
$2,637/mo
Price history
| Date | Event | Price |
|---|---|---|
| 9/13/2026 | Listed for sale | $699,900+1408.4%$203/sqft |
Source:  ValleyMLS #21929061 Report a problem ValleyMLS #21929061 Report a problem | ||
| 10/22/2013 | Sold | $46,400$13/sqft |
Source: Public Record Report a problem | ||
Public tax history
| Year | Property taxes | Tax assessment |
|---|---|---|
| 2025 | $1,176 +7.3% | $34,680 +7% |
| 2024 | $1,096 -4.7% | $32,420 +0.1% |
| 2023 | $1,150 -6% | $32,400 -6% |
| 2022 | $1,224 +36.8% | $34,480 +36.8% |
| 2021 | $895 +0.2% | $25,200 +0.2% |
| 2020 | $893 +6.1% | $25,160 -0.4% |
| 2017 | $842 | $25,260 -8.5% |
| 2015 | $842 -9.1% | $27,620 |
| 2014 | $926 | $27,620 |
| 2013 | -- | $27,620 |
| 2012 | -- | $27,620 |
| 2011 | -- | $27,620 -13.7% |
| 2010 | -- | $32,000 |
Find assessor info on the county website
Monthly payment
Est. payment
Payment breakdown
Explore the cost of this home by adjusting the details. Changes won't be saved.Climate risks
Neighborhood: 35989
Nearby schools
Schools provided by the listing agent
- Elementary: Valley Head Elementary
- Middle: Valley Head
- High: Valley Head
Source: ValleyMLS. This data may not be complete. We recommend contacting the local school district to confirm school assignments for this home.
- $258,500-- bd0 ba1.9k sqft1237 County Road 120, Valley Head, AL 35989Off Market
- $217,800-- bd0 ba1.9k sqft1319 County Road 120, Valley Head, AL 35989Off Market
- $416,800-- bd0 ba1.9k sqft1433 County Road 120, Valley Head, AL 35989Off Market
- $345,600-- bd1 ba2.7k sqft1230 County Road 120, Valley Head, AL 35989Off Market
Similar homes
- $709,9004 bd4 ba3k sqft199 County Road 894, Valley Head, AL 35989For Sale
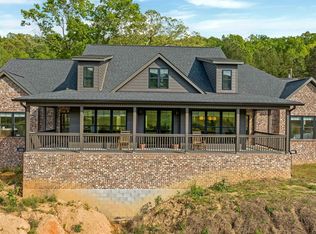 MLS ID #21915648, Pam Wheeler. ValleyMLS
 - $499,9005 bd4 ba3k sqft186 County Road 1026, Valley Head, AL 35989For Sale
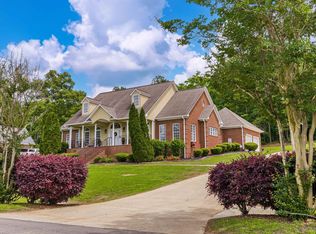 MLS ID #21918145, Pamela Hancock. ValleyMLS
 - $739,9006 bd5 ba3.3k sqft1602 Westwind Dr NW, Fort Payne, AL 35967For Sale
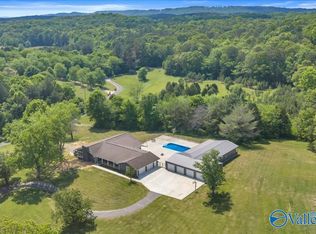 MLS ID #21916180, Amanda Hooper. ValleyMLS
 - $475,0004 bd5 ba4k sqft674 County Road 555, Valley Head, AL 35989For Sale
 MLS ID #21915015, Ashlee Vaughn. ValleyMLS
