Private 40 acre estate, no neighbors, Barndominiom in center of property,, beautiful drive in on your own half mile long private driveway, fenced and gated mostly, additional new tiny house, RV site with hookups and covered shed, underground 40 ft bunker/storm shelter, barn with lean to, plus a 20x20 storage building, creek runs whole length of property and a spring that you could build pond from, fire pit, deer stands throughout, divided into 9 lots if you wanted to subdivide, county water, power, and fiber internet already installed, Barndominiom is ready for your custom finishing touches, already plumbed, just needs your own designed interior finished. Rare find for total privacy.
New construction
Price cut: $25K (9/18)
$499,900
11008 County Road 121, Valley Head, AL 35989
4beds
3,200sqft
Single Family Residence
Built in 2026
38.51 Acres Lot
$498,600 Zestimate®
$156/sqft
$-- HOA
What's special
Barn with lean toAdditional new tiny houseAlready plumbedFenced and gated mostlyDeer stands throughoutFire pit
- 223 days
- 1,641
- 129
Zillow last checked:
Listing updated:
Listed by:
Annette Wright 256-458-3739,
Re/Max Property Center
Source: ValleyMLS,MLS#: 21911411
Facts & features
Interior
Bedrooms & bathrooms
- Bedrooms: 4
- Bathrooms: 2
- Full bathrooms: 2
Rooms
- Room types: Master Bedroom, Living Room, Bedroom 2, Bedroom 3, Kitchen, Bedroom 4, Family Room, Laundry
Primary bedroom
- Features: Walk-In Closet(s)
- Level: First
- Area: 204
- Dimensions: 12 x 17
Bedroom 2
- Level: Second
- Area: 132
- Dimensions: 11 x 12
Bedroom 3
- Level: Second
- Area: 169
- Dimensions: 13 x 13
Bedroom 4
- Level: Second
- Area: 210
- Dimensions: 15 x 14
Kitchen
- Features: Kitchen Island
- Level: First
- Area: 156
- Dimensions: 12 x 13
Living room
- Features: Sitting Area
- Level: First
- Area: 315
- Dimensions: 15 x 21
Heating
- See Remarks
Cooling
- Other
Features
- Has basement: No
- Has fireplace: No
- Fireplace features: None
Interior area
- Total interior livable area: 3,200 sqft
Video & virtual tour
Property
Parking
- Parking features: Garage-Attached, Driveway-Gravel
Features
- Levels: Two
- Stories: 2
- Patio & porch: Covered Porch
- Has view: Yes
- View description: Bluff/Brow
- Waterfront features: Stream, Creek, Stream/Creek
Lot
- Size: 38.51 Acres
- Residential vegetation: Wooded
Details
- Parcel number: 0905220000018.004
Construction
Type & style
- Home type: SingleFamily
- Property subtype: Single Family Residence
Materials
- Foundation: Slab
Condition
- New Construction
- New construction: Yes
- Year built: 2026
Details
- Builder name: CHARLIE MIKE ROBERSON
Utilities & green energy
- Sewer: Septic Tank
- Water: Public
Community & HOA
Community
- Subdivision: Metes And Bounds
HOA
- Has HOA: No
Location
- Region: Valley Head
Financial & listing details
- Price per square foot: $156/sqft
- Date on market: 3/5/2026
Estimated market value
$498,600
$474,000 - $524,000
$2,419/mo
Price history
| Date | Event | Price |
|---|---|---|
| 9/18/2026 | Price change | $499,900-4.8%$156/sqft |
Source:  ValleyMLS #21911411 Report a problem ValleyMLS #21911411 Report a problem | ||
| 7/13/2026 | Price change | $524,900-12.4%$164/sqft |
Source: ValleyMLS #21911411 Report a problem | ||
| 6/4/2026 | Price change | $599,000-7.7%$187/sqft |
Source: ValleyMLS #21911411 Report a problem | ||
| 5/18/2026 | Price change | $649,000-7.2%$203/sqft |
Source: ValleyMLS #21911411 Report a problem | ||
| 4/7/2026 | Price change | $699,000-6.7%$218/sqft |
Source: ValleyMLS #21911411 Report a problem | ||
| 3/29/2026 | Price change | $749,000-6.3%$234/sqft |
Source: ValleyMLS #21911411 Report a problem | ||
| 3/5/2026 | Listed for sale | $799,000$250/sqft |
Source: ValleyMLS #21911411 Report a problem | ||
Public tax history
Tax history is unavailable.
Monthly payment
Est. payment
Payment breakdown
Explore the cost of this home by adjusting the details. Changes won't be saved.Climate risks
Neighborhood: 35989
Nearby schools
Schools provided by the listing agent
- Elementary: Sylvania Elem School
- Middle: Sylvania Middle School
- High: Sylvania
Source: ValleyMLS. This data may not be complete. We recommend contacting the local school district to confirm school assignments for this home.
- $230,600-- bd1 ba1.4k sqft104 Road 9009, Valley Head, AL 35989Off Market
- $147,000-- bd1 ba1.3k sqft3438 County Road 114, Valley Head, AL 35989Off Market
- $207,600-- bd1 ba1.2k sqft10842 County Road 121, Valley Head, AL 35989Off Market
- $135,200-- bd1 ba1.3k sqft3360 County Road 114, Valley Head, AL 35989Off Market
Similar homes
- $499,9005 bd4 ba3k sqft186 County Road 1026, Valley Head, AL 35989For Sale
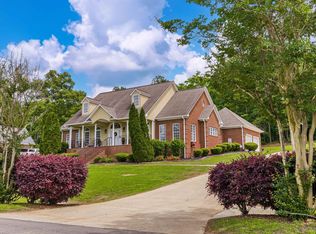 MLS ID #21918145, Pamela Hancock. ValleyMLS
 - $699,9004 bd3 ba3.4k sqft1249 County Road 120, Valley Head, AL 35989For Sale
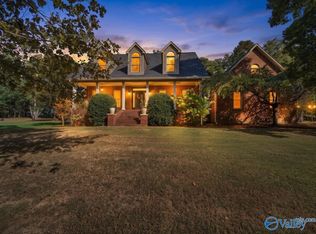 MLS ID #21929061, Annette Wright. ValleyMLS
 - $489,0003 bd3 ba1.9k sqft22081 County Road 89, Mentone, AL 35984For Sale
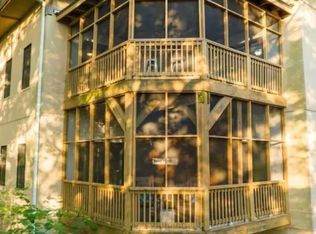 MLS ID #21931038, Kelsie Patterson. ValleyMLS
 - $300,0005 bd3 ba2.5k sqft1314 County Road 751, Valley Head, AL 35989For Sale
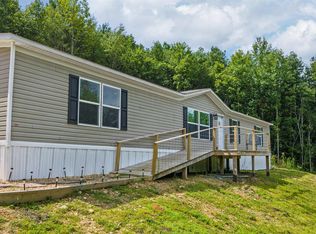 MLS ID #21926473, Ashley Manning. ValleyMLS
 - $495,0003 bd2 ba1.7k sqft7360 Highway 48, Menlo, GA 30731Active
 MLS ID #10872496, Belle Jennings Templeton, WestBravo Corporation Realty. GAMLS
 - $739,9006 bd4 ba3.3k sqft1602 Westwind Dr NW, Fort Payne, AL 35967ActiveMLS ID #10872554, Faith Pennington Mrs, Wright Properties Agency. GAMLS
