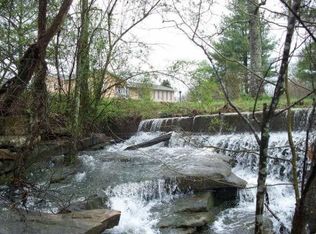
1.9 acres Remodeled Home features 40x60 steel frame workshop 3bay 12ft doors perfect RV storage, home business, storage, or income opportunity. circle driveway 4-bed, 3.5-bath open living space. Roof 2yrs, new windows, plumbing, new wiring, 3 tun HVAC 3 yrs old. open Kitchen with new cabinets, counter tops and appliances 2 tile walk-in showers, extra Family/ bonus room, 2 primary bedrooms Downstairs, upstairs two bedrooms. 2 gas fireplaces. Creek frontage for recreation, Peaceful country setting perfect for entrepreneurs to work from home. 55 miles to Huntsville, 58 miles to Chattanooga. Minutes to Weathington Park for bluff views & trails, min from boat ramp This is home Sweet Home.
For sale
$485,000
4383 Tammy Little Dr, Section, AL 35771
4beds
2,805sqft
Single Family Residence
Built in ----
2 Acres Lot
$467,200 Zestimate®
$173/sqft
$-- HOA
What's special
New wiringNew windowsPeaceful country settingCircle drivewayCreek frontage for recreation
- 29 days
- 685
- 76
Zillow last checked:
Listing updated:
Listed by:
Myra Tonmoy 256-542-0003,
Waterfront Intl Realty
Source: ValleyMLS,MLS#: 21929971
Facts & features
Interior
Bedrooms & bathrooms
- Bedrooms: 4
- Bathrooms: 4
- Full bathrooms: 3
- 1/2 bathrooms: 1
Rooms
- Room types: Master Bedroom, Living Room, Dining Room, Bedroom 3, Kitchen, Bedroom 4, Bonus Room, Office/Study, Laundry, Master BR2, Master Bathroom, Bath:Ensuite1/2
Primary bedroom
- Features: Ceiling Fan(s), Wood Floor
- Level: First
- Area: 195
- Dimensions: 15 x 13
Bedroom 3
- Features: LVP
- Level: Second
- Area: 143
- Dimensions: 11 x 13
Bedroom 4
- Features: LVP Flooring
- Level: Second
- Area: 220
- Dimensions: 11 x 20
Primary bathroom
- Features: Tile
- Level: First
- Area: 100
- Dimensions: 10 x 10
Bathroom 1
- Features: Tile
- Level: First
- Area: 100
- Dimensions: 10 x 10
Bathroom 2
- Features: Tile
- Level: Second
- Area: 28
- Dimensions: 7 x 4
Dining room
- Features: Wood Floor
- Level: First
- Area: 144
- Dimensions: 12 x 12
Kitchen
- Features: Tile
- Level: First
- Area: 169
- Dimensions: 13 x 13
Living room
- Features: Fireplace, Wood Floor
- Level: First
- Area: 322
- Dimensions: 23 x 14
Bonus room
- Features: Fireplace, Wood Floor
- Level: First
- Area: 240
- Dimensions: 20 x 12
Laundry room
- Features: Tile
- Level: First
- Area: 80
- Dimensions: 8 x 10
Heating
- Central 1
Cooling
- Central 1
Features
- Basement: Crawl Space
- Number of fireplaces: 2
- Fireplace features: Two
Interior area
- Total interior livable area: 2,805 sqft
Video & virtual tour
Property
Parking
- Parking features: Garage-One Car, Garage-Three Car, Workshop in Garage, Circular Driveway, Driveway-Concrete, Driveway-Gravel, Oversized, RV Access/Parking
Features
- Levels: Two
- Stories: 2
- Waterfront features: Stream/Creek
Lot
- Size: 2 Acres
Details
- Parcel number: 3307260000002000
Construction
Type & style
- Home type: SingleFamily
- Property subtype: Single Family Residence
Condition
- New construction: No
Utilities & green energy
- Sewer: Public Sewer
- Water: Public
Community & HOA
Community
- Subdivision: Metes And Bounds
HOA
- Has HOA: No
Location
- Region: Section
Financial & listing details
- Price per square foot: $173/sqft
- Tax assessed value: $291,700
- Annual tax amount: $762
- Date on market: 9/24/2026
Estimated market value
$467,200
$444,000 - $491,000
$2,512/mo
Price history
| Date | Event | Price |
|---|---|---|
| 9/24/2026 | Listed for sale | $485,000-2.6%$173/sqft |
Source:  ValleyMLS #21929971 Report a problem ValleyMLS #21929971 Report a problem | ||
| 6/27/2026 | Listing removed | -- |
Source: Owner Report a problem | ||
| 3/29/2026 | Listed for sale | $498,000-6.9%$178/sqft |
Source: Owner Report a problem | ||
| 3/21/2026 | Listing removed | $535,000$191/sqft |
Source: ValleyMLS #21894621 Report a problem | ||
| 11/12/2025 | Price change | $535,000-2.7%$191/sqft |
Source: ValleyMLS #21894621 Report a problem | ||
| 7/20/2025 | Listed for sale | $550,000+29.4%$196/sqft |
Source: ValleyMLS #21894621 Report a problem | ||
| 11/7/2022 | Listing removed | -- |
Source: ValleyMLS #1811327 Report a problem | ||
| 9/5/2022 | Price change | $425,000-14.8%$152/sqft |
Source: ValleyMLS #1811327 Report a problem | ||
| 7/26/2022 | Price change | $499,000-5%$178/sqft |
Source: ValleyMLS #1811327 Report a problem | ||
| 6/19/2022 | Listed for sale | $525,000$187/sqft |
Source: ValleyMLS #1811327 Report a problem | ||
Public tax history
| Year | Property taxes | Tax assessment |
|---|---|---|
| 2025 | $762 +7% | $21,760 +7% |
| 2024 | $712 | $20,340 |
| 2023 | $712 -50% | $20,340 -50% |
| 2022 | $1,423 +183.5% | $40,660 +183.5% |
| 2021 | $502 +12.2% | $14,340 +17.5% |
| 2020 | $447 | $12,200 -2.7% |
| 2019 | $447 +1.9% | $12,540 |
| 2018 | $439 | $12,540 -90% |
| 2017 | $439 +3.1% | $125,400 +3.2% |
| 2016 | $426 +0.3% | $121,500 +0.2% |
| 2015 | $424 | $121,200 |
| 2014 | $424 | $121,200 |
Find assessor info on the county website
Monthly payment
Est. payment
Payment breakdown
Explore the cost of this home by adjusting the details. Changes won't be saved.Climate risks
Neighborhood: 35771
Nearby schools
Schools provided by the listing agent
- Elementary: Section Elementary School
- Middle: Section Middle School
- High: Section
Source: ValleyMLS. This data may not be complete. We recommend contacting the local school district to confirm school assignments for this home.
Similar homes
- $475,0004 bd3 ba2.5k sqft2083 County Road 66, Section, AL 35771For Sale
 MLS ID #21922954, Kynan Donovan. ValleyMLS
 - $425,0004 bd3 ba2.6k sqft6677 County Road 19, Section, AL 35771For Sale
 MLS ID #21922750, Bridget Burks. ValleyMLS
 - $379,0004 bd2 ba2.1k sqft232 Emery Ln, Section, AL 35771For Sale
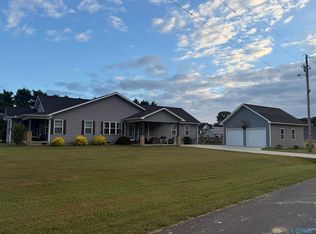 MLS ID #21923517, Craig Patterson. ValleyMLS
 - $540,0004 bd3 ba3.3k sqft1220 County Road 68, Section, AL 35771For Sale
 MLS ID #21913955, Jeannette Thompson. ValleyMLS
 - $489,9004 bd3 ba2.8k sqftProvider Unknown, Crossville, AL 35962For Sale
 MLS ID #21462767, Joey Crews, KW Realty Group. GALMLS
