Situated on a generous 0.94-acre lot, this beautifully maintained 4-bedroom, 2-bath home offers 2,126 square feet of comfortable living space with a thoughtful layout designed for everyday living and entertaining. The primary suite features a tile walk-in shower, dual vanity sinks, and a walk-in closet, while two additional walk-in closets throughout the home provide exceptional storage. This property also features tankless water heater, connected to Public Sewer System, fiber internet available, 2 car detached garage with loft storage and a storm shelter! Short 5-minute drive to Public Boat Ramp in Scottsboro, convenient to local stores. 50 min drive to Huntsville and Chattanooga!
For sale
$379,000
232 Emery Ln, Section, AL 35771
4beds
2,126sqft
Single Family Residence
Built in 2018
0.94 Acres Lot
$-- Zestimate®
$178/sqft
$-- HOA
What's special
Primary suiteWalk-in closetTile walk-in showerDual vanity sinksTankless water heater
- 79 days
- 800
- 13
Zillow last checked:
Listing updated:
Listed by:
Craig Patterson 256-599-1466,
Legacy Oak, LLC
Source: ValleyMLS,MLS#: 21923517
Facts & features
Interior
Bedrooms & bathrooms
- Bedrooms: 4
- Bathrooms: 2
- Full bathrooms: 1
- 3/4 bathrooms: 1
Rooms
- Room types: Master Bedroom, Living Room, Bedroom 2, Bedroom 3, Kitchen, Bedroom 4, Laundry, Utility Room, Bath:Ensuite3/4, Bath:GuestFull
Primary bedroom
- Features: Ceiling Fan(s), Smooth Ceiling, Vinyl
- Level: First
- Area: 169
- Dimensions: 13 x 13
Bedroom 2
- Features: Ceiling Fan(s), Smooth Ceiling, Vinyl, Walk-In Closet(s)
- Level: First
- Area: 221
- Dimensions: 17 x 13
Bedroom 3
- Features: Ceiling Fan(s), Smooth Ceiling, Vinyl
- Level: First
- Area: 286
- Dimensions: 22 x 13
Bedroom 4
- Features: Ceiling Fan(s), Smooth Ceiling, Vinyl
- Level: First
- Area: 100
- Dimensions: 10 x 10
Bathroom 1
- Features: Double Vanity, Smooth Ceiling, Walk-In Closet(s)
- Level: First
- Area: 55
- Dimensions: 11 x 5
Bathroom 2
- Features: Vinyl, Walk-In Closet(s)
- Level: First
- Area: 100
- Dimensions: 10 x 10
Kitchen
- Features: Smooth Ceiling, Vinyl
- Level: First
- Area: 264
- Dimensions: 24 x 11
Living room
- Features: Ceiling Fan(s), Smooth Ceiling, Vinyl
- Level: First
- Area: 240
- Dimensions: 16 x 15
Laundry room
- Features: Smooth Ceiling, Vinyl
- Level: First
- Area: 78
- Dimensions: 13 x 6
Utility room
- Features: Smooth Ceiling, Vinyl, Utility Sink
- Level: First
- Area: 24
- Dimensions: 6 x 4
Heating
- Central 1, Propane
Cooling
- Central 1, Other
Appliances
- Included: Range, Dishwasher, Refrigerator
Features
- Basement: Crawl Space
- Has fireplace: No
- Fireplace features: None
Interior area
- Total interior livable area: 2,126 sqft
Property
Parking
- Parking features: Garage-Detached, Driveway-Concrete
Features
- Levels: One
- Stories: 1
Lot
- Size: 0.94 Acres
Details
- Parcel number: 3308270000026.043
Construction
Type & style
- Home type: SingleFamily
- Architectural style: Ranch
- Property subtype: Single Family Residence
Condition
- New construction: No
- Year built: 2018
Utilities & green energy
- Sewer: Public Sewer
- Water: Public
Community & HOA
Community
- Subdivision: Emerald Village
HOA
- Has HOA: No
Location
- Region: Section
Financial & listing details
- Price per square foot: $178/sqft
- Tax assessed value: $238,100
- Annual tax amount: $627
- Date on market: 7/11/2026
Estimated market value
Not available
Estimated sales range
Not available
Not available
Price history
| Date | Event | Price |
|---|---|---|
| 7/11/2026 | Listed for sale | $379,000+2.7%$178/sqft |
Source:  ValleyMLS #21923517 Report a problem ValleyMLS #21923517 Report a problem | ||
| 7/11/2026 | Listing removed | -- |
Source: Owner Report a problem | ||
| 6/21/2026 | Listed for sale | $369,000$174/sqft |
Source: Owner Report a problem | ||
Public tax history
| Year | Property taxes | Tax assessment |
|---|---|---|
| 2025 | $627 +6.9% | $17,900 +6.9% |
| 2024 | $586 | $16,740 |
| 2023 | $586 +15.4% | $16,740 +15.4% |
| 2022 | $508 -50% | $14,500 -50% |
| 2021 | $1,014 +18.2% | $28,980 +18.2% |
| 2020 | $858 | $24,520 +1943.3% |
| 2019 | $858 +1943.3% | $1,200 |
| 2018 | $42 | $1,200 -80% |
| 2017 | $42 +100% | $6,000 +100% |
| 2016 | $21 | $3,000 |
| 2015 | $21 | $3,000 |
| 2014 | $21 | $3,000 |
Find assessor info on the county website
Monthly payment
Est. payment
Payment breakdown
Explore the cost of this home by adjusting the details. Changes won't be saved.Climate risks
Neighborhood: 35771
Nearby schools
Schools provided by the listing agent
- Elementary: Section Elementary School
- Middle: Section Middle School
- High: Section
Source: ValleyMLS. This data may not be complete. We recommend contacting the local school district to confirm school assignments for this home.
Similar homes
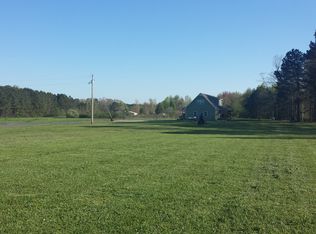
- $485,0004 bd4 ba2.8k sqft4383 Tammy Little Dr, Section, AL 35771For Sale
 MLS ID #21929971, Myra Tonmoy. ValleyMLS
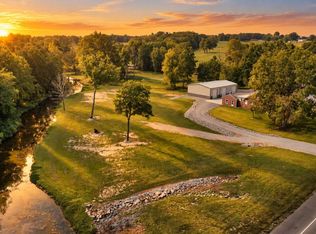
 - $430,0004 bd3 ba2.6k sqft6677 County Road 19, Section, AL 35771For Sale
 MLS ID #21922750, Bridget Burks. ValleyMLS
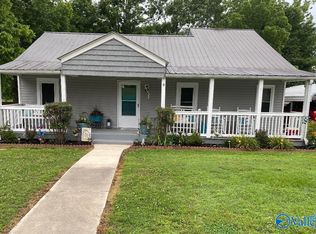
 - $229,9003 bd2 ba1.3k sqft505 Main St S, Section, AL 35771For Sale
 MLS ID #21929255, Wesley Cooper. ValleyMLS
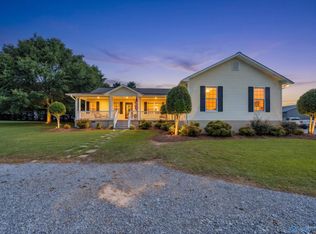
 - $458,9003 bd2 ba1.9k sqft504 County Road 411, Section, AL 35771For Sale
 MLS ID #21921701, Karen Kirkland. ValleyMLS
