Looking for the perfect blend of modern comfort and country living? This stunning custom-built 4-bedroom, 3-bath home offers 2,636 sq. ft. on a premier 1.50-acre lot in Section, AL. The open-concept layout features a spacious living area with a cozy log fireplace, a large kitchen with an oversized island and walk-in pantry, plus the convenience of main-level living. Upstairs, a bonus room provides flexible space for a playroom, office, or media room. Relax on the covered front porch or entertain on the back patio. Complete with a 2-car garage, quality finishes, and a thoughtfully designed layout, this home is one you don't want to miss!
For sale
$430,000
6677 County Road 19, Section, AL 35771
4beds
2,636sqft
Single Family Residence
Built in 2019
1.5 Acres Lot
$422,800 Zestimate®
$163/sqft
$-- HOA
What's special
Cozy log fireplaceQuality finishesOpen-concept layoutMain-level livingThoughtfully designed layoutWalk-in pantryBack patio
- 93 days
- 442
- 16
Zillow last checked:
Listing updated:
Listed by:
Bridget Burks 256-608-9935,
Weichert Realtors-The Sp Plce
Source: ValleyMLS,MLS#: 21922750
Facts & features
Interior
Bedrooms & bathrooms
- Bedrooms: 4
- Bathrooms: 3
- Full bathrooms: 3
Rooms
- Room types: Master Bedroom, Living Room, Bedroom 2, Dining Room, Bedroom 3, Kitchen, Bedroom 4, Bonus Room, Laundry
Primary bedroom
- Features: Carpet
- Level: First
- Area: 255
- Dimensions: 17 x 15
Bedroom 2
- Features: Carpet
- Level: First
- Area: 110
- Dimensions: 10 x 11
Bedroom 3
- Features: Carpet
- Level: First
- Area: 165
- Dimensions: 11 x 15
Bedroom 4
- Features: Carpet
- Level: First
- Area: 143
- Dimensions: 13 x 11
Dining room
- Features: LVP
- Area: 110
- Dimensions: 11 x 10
Kitchen
- Features: Kitchen Island, Pantry, LVP
- Area: 336
- Dimensions: 14 x 24
Living room
- Features: Ceiling Fan(s), Fireplace, LVP
- Area: 336
- Dimensions: 14 x 24
Bonus room
- Features: Carpet
- Level: Second
- Area: 286
- Dimensions: 22 x 13
Laundry room
- Area: 70
- Dimensions: 7 x 10
Heating
- Central 1
Cooling
- Central 1
Features
- Open Floorplan
- Has basement: No
- Has fireplace: Yes
- Fireplace features: Gas Log
Interior area
- Total interior livable area: 2,636 sqft
Property
Parking
- Parking features: Garage-Two Car, Garage-Attached
Features
- Levels: One,Two
- Stories: 1
Lot
- Size: 1.5 Acres
Details
- Parcel number: 39 33 07 36 0 000 005.001
Construction
Type & style
- Home type: SingleFamily
- Architectural style: Ranch
- Property subtype: Single Family Residence
Materials
- Foundation: Slab
Condition
- New construction: No
- Year built: 2019
Utilities & green energy
- Sewer: Septic Tank
Community & HOA
Community
- Subdivision: Metes And Bounds
HOA
- Has HOA: No
Location
- Region: Section
Financial & listing details
- Price per square foot: $163/sqft
- Tax assessed value: $303,400
- Annual tax amount: $1,352
- Date on market: 7/4/2026
Estimated market value
$422,800
$402,000 - $444,000
$2,337/mo
Price history
| Date | Event | Price |
|---|---|---|
| 7/4/2026 | Listed for sale | $430,000$163/sqft |
Source:  ValleyMLS #21922750 Report a problem ValleyMLS #21922750 Report a problem | ||
Public tax history
| Year | Property taxes | Tax assessment |
|---|---|---|
| 2025 | $1,352 +7% | $45,060 +7% |
| 2024 | $1,264 | $42,120 |
| 2023 | $1,264 | $42,120 |
| 2022 | $1,264 | $42,120 |
| 2021 | $1,264 | $42,120 |
Find assessor info on the county website
Monthly payment
Est. payment
Payment breakdown
Explore the cost of this home by adjusting the details. Changes won't be saved.Climate risks
Neighborhood: 35771
Nearby schools
Schools provided by the listing agent
- Elementary: Section Elementary School
- Middle: Section Middle School
- High: Section
Source: ValleyMLS. This data may not be complete. We recommend contacting the local school district to confirm school assignments for this home.
Similar homes
- $458,9003 bd2 ba1.9k sqft504 County Road 411, Section, AL 35771For Sale
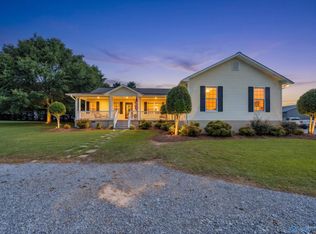 MLS ID #21921701, Karen Kirkland. ValleyMLS
 - $540,0004 bd3 ba3.3k sqft1220 County Road 68, Section, AL 35771For Sale
 MLS ID #21913955, Jeannette Thompson. ValleyMLS
 - $409,0003 bd2 ba1.7k sqft45 Dogwood Ln, Rainsville, AL 35986For Sale
 MLS ID #21930768, Pamela Hancock. ValleyMLS
 - $399,0004 bd4 ba3.7k sqft48 Elizabeth Dr NE, Fort Payne, AL 35967For Sale
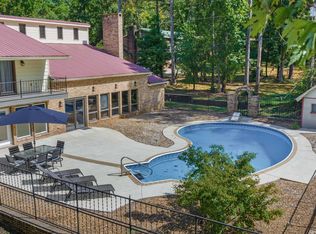 MLS ID #21930759, Anita Cooper. ValleyMLS
 - $429,9003 bd2 ba1.6k sqft2155 County Road 356, Groveoak, AL 35975For Sale
 MLS ID #21463467, Tim Huddleston, EXP Realty LLC. GALMLS
