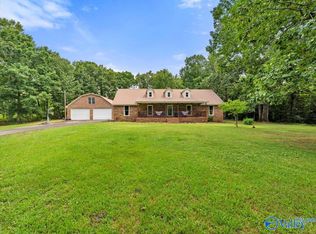
Great 2720 sqft home with open floor plan with a large 40x60 barn that is ready for horses or could easily be converted into a shop to hold all of your tools and toys. the home boasts of a large kitchen with electric appliances. Each bedroom has a large spacious closet. The upstairs bonus room is huge for the kiddos to play. There is unfinished attic storage that is accessible from the bonus room. The home has central air and heat, though it is equipped to have a wood burning heater in the living room. The house sits on 2.5 ac and is partially fenced. A big front yard for family activities and a seasonal creek in the backyard that is covered by large canopied trees. A large garage to park.
For sale
Price cut: $10.5K (6/30)
$349,500
9106 County Road 17, Woodville, AL 35776
3beds
2,720sqft
:
Get pre-qualified$2,014/mo
Single Family Residence
Built in 2012
2.7 Acres Lot
$346,500 Zestimate®
$128/sqft
$-- HOA
What's special
Partially fencedCentral air and heatLarge garage to parkOpen floor planLarge canopied trees
- 159 days |
- 561 |
- 33 |
Zillow last checked:
Listing updated:
Listed by:
Bo Butler 256-609-0512,
Southland Realty & Auction LLC
Source: ValleyMLS,MLS#: 21911552
Facts & features
Interior
Bedrooms & bathrooms
- Bedrooms: 3
- Bathrooms: 3
- Full bathrooms: 2
- 1/2 bathrooms: 1
Rooms
- Room types: Master Bedroom, Living Room, Bedroom 2, Kitchen, Bonus Room, Bedroom
Primary bedroom
- Features: Laminate Floor, Walk-In Closet(s)
- Level: First
- Area: 221
- Dimensions: 13 x 17
Bedroom
- Features: Carpet, Walk-In Closet(s)
- Level: Second
- Area: 168
- Dimensions: 12 x 14
Bedroom 2
- Features: Walk-In Closet(s)
- Level: Second
- Area: 168
- Dimensions: 14 x 12
Kitchen
- Features: Eat-in Kitchen, Pantry, Linoleum
- Level: First
- Area: 300
- Dimensions: 15 x 20
Living room
- Features: Ceiling Fan(s), Laminate Floor
- Level: First
- Area: 300
- Dimensions: 15 x 20
Bonus room
- Level: Second
- Area: 532
- Dimensions: 19 x 28
Heating
- Central 2, Electric
Cooling
- Central 2, Electric
Features
- Open Floorplan
- Has basement: No
- Fireplace features: See Remarks
Interior area
- Total interior livable area: 2,720 sqft
Property
Parking
- Parking features: Garage-One Car, Driveway-Gravel
Features
- Levels: Two
- Stories: 2
Lot
- Size: 2.7 Acres
Details
- Parcel number: 2207250000018001
Construction
Type & style
- Home type: SingleFamily
- Architectural style: Traditional
- Property subtype: Single Family Residence
Materials
- Foundation: Slab
Condition
- New construction: No
- Year built: 2012
Utilities & green energy
- Sewer: Septic Tank
- Water: Public
Community & HOA
Community
- Subdivision: Metes And Bounds
HOA
- Has HOA: No
Location
- Region: Woodville
Financial & listing details
- Price per square foot: $128/sqft
- Tax assessed value: $354,700
- Annual tax amount: $925
- Date on market: 3/6/2026
Estimated market value
$346,500
$329,000 - $364,000
$2,495/mo
Price history
| Date | Event | Price |
|---|---|---|
| 7/15/2026 | Listed for sale | $349,500$128/sqft |
Source:  ValleyMLS #21911552 Report a problem ValleyMLS #21911552 Report a problem | ||
| 7/15/2026 | Contingent | $349,500$128/sqft |
Source: ValleyMLS #21911552 Report a problem | ||
| 6/30/2026 | Price change | $349,500-2.9%$128/sqft |
Source: ValleyMLS #21911552 Report a problem | ||
| 5/12/2026 | Price change | $360,000-2.7%$132/sqft |
Source: ValleyMLS #21911552 Report a problem | ||
| 3/6/2026 | Listed for sale | $370,000+1.4%$136/sqft |
Source: ValleyMLS #21911552 Report a problem | ||
| 2/17/2026 | Listing removed | -- |
Source: Owner Report a problem | ||
| 1/27/2026 | Listed for sale | $365,000$134/sqft |
Source: Owner Report a problem | ||
Public tax history
| Year | Property taxes | Tax assessment |
|---|---|---|
| 2025 | $925 +7% | $26,440 +7% |
| 2024 | $865 | $24,720 |
| 2023 | $865 | $24,720 |
| 2022 | $865 +8.1% | $24,720 +8.1% |
| 2021 | $800 +18.8% | $22,860 +18.8% |
| 2020 | $673 +7.8% | $19,240 |
| 2019 | $624 | $19,240 |
| 2018 | $624 | $19,240 -90% |
| 2017 | $624 +6.7% | $192,300 +6.1% |
| 2016 | $585 | $181,200 |
| 2015 | $585 -7.7% | $181,200 |
| 2014 | $634 | $181,200 |
Find assessor info on the county website
Monthly payment
Est. payment
Payment breakdown
Explore the cost of this home by adjusting the details. Changes won't be saved.Climate risks
Neighborhood: 35776
Nearby schools
GreatSchools rating
- 7/10Skyline High SchoolGrades: PK-12Distance: 4.7 mi
Schools provided by the listing agent
- Elementary: Skyline Elementary School
- Middle: Skyline Middle School
- High: Skyline High School
Source: ValleyMLS. This data may not be complete. We recommend contacting the local school district to confirm school assignments for this home.
- $124,600-- bd1 ba1.5k sqft9124 County Road 17, Woodville, AL 35776Off Market
- $119,900-- bd1 ba957 sqft9180 County Road 17, Woodville, AL 35776Off Market
- $129,500-- bd1 ba960 sqft9242 County Road 17, Woodville, AL 35776Off Market
- $18,500-- bd-- ba-- sqft8980 County Road 17, Woodville, AL 35776Off Market
- $291,000-- bd0 ba1.5k sqft8980 County Road 17, Woodville, AL 35776Off Market
- $20,200-- bd-- ba-- sqft9242 County Road 17, Woodville, AL 35776Off Market
- $100,6003 bd0 ba1.6k sqft9129 County Road 17, Woodville, AL 35776Off Market
- $11,200-- bd-- ba-- sqft8977 County Road 17, Woodville, AL 35776Off Market
A local agent can set up tours, give advice and negotiate with sellers.
A local lender can help you make sure your offer is ready when you are.
Similar homes
- $295,0003 bd2 ba3.3k sqft2801 County Road 107, Scottsboro, AL 35768For Sale
 MLS ID #21906071, Brenda Sanchez Rafael. ValleyMLS
 - $379,9004 bd2 ba3k sqft17986 County Road 33, Fackler, AL 35746For Sale
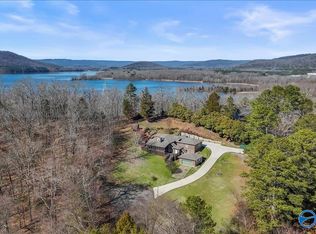
 MLS ID #21925165, Bo Butler. ValleyMLS
 - $370,0004 bd2 ba2.4k sqft160 Santa Maria Dr, Scottsboro, AL 35769For Sale
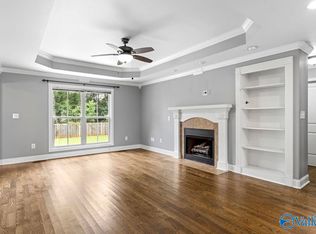
 MLS ID #21910150, Savana Price. ValleyMLS
 - $349,9004 bd2 ba2k sqft112 Shallowhill Rd, Huntsville, AL 35811For Sale
 MLS ID #21925577, Jeanette McWhorter. ValleyMLS
 - $360,0003 bd2 ba1.6k sqft89 Lake Dr, Scottsboro, AL 35769For Sale By Owner
- $377,0004 bd3 ba2.2k sqft40 Sydney Dr, Scottsboro, AL 35769For SaleMLS ID #21921272, Mikaila Sutton. ValleyMLS
- $349,9004 bd4 ba3.8k sqft301 Lora St, Scottsboro, AL 35768For SaleMLS ID #21920819, Trenten Hammond. ValleyMLS
- $375,0003 bd2 ba1.9k sqft16695 State Highway 35, Scottsboro, AL 35768For SaleMLS ID #21920881, Anne Adams. ValleyMLS
- $314,9003 bd2 ba1.9k sqft1008 Cimarron Dr, Scottsboro, AL 35769For SaleMLS ID #21925251, Karen Kirkland. ValleyMLS
- $245,0004 bd2 ba1.4k sqft994 County Road 183, Woodville, AL 35776For SaleMLS ID #21918890, Matt Shiver. ValleyMLS
- $329,9005 bd3 ba2.9k sqft1166 County Road 36, Hollywood, AL 35752For SaleMLS ID #1532407, Erin Holt. Greater Chattanooga Realtors
- $359,9003 bd3 ba2.2k sqft3144 Clemons Rd, Scottsboro, AL 35769For SaleMLS ID #1533568, Nelson Poore. Greater Chattanooga Realtors
- $348,9004 bd2 ba2k sqft1219 Hood Ave, Scottsboro, AL 35769For SaleMLS ID #21915023, Jeffrey Adkins. ValleyMLS
- $350,0003 bd2 ba1.9k sqft215 Grasslands Rd, Huntsville, AL 35811For SaleMLS ID #21919561, Hunter Shirley. ValleyMLS
- $299,0003 bd2 ba1.6k sqft437 Anderson St W, Scottsboro, AL 35769For SaleMLS ID #21924715, Vincent Lovvorn. ValleyMLS
- $354,9003 bd2 ba2.1k sqft288 Cardessa Ln, Grant, AL 35747For SaleMLS ID #21925355, Kimberly Hargraves. ValleyMLS
- $330,0003 bd2 ba1.9k sqft112 Fawn Forest Dr, New Market, AL 35761For SaleMLS ID #21924865, Zack Yother. ValleyMLS
- $489,9005 bd3 ba3.5k sqft215 Robinwood Ln, Woodville, AL 35776For SaleMLS ID #21918779, Julie Brown. ValleyMLS
- $349,9953 bd2 ba1.6k sqft233 Bonaire Dr, Huntsville, AL 35811For SaleMLS ID #21918656, Cleo Smith. ValleyMLS
- $392,5003 bd3 ba2.8k sqft200 Powell St, Gurley, AL 35748For SaleMLS ID #21915455, Candace Couture. ValleyMLS
