Welcome home to this well-maintained oasis situated on 1.58 acres! Tucked away at the end of a secluded cul-de-sac and just a couple of miles from the nearest boat launch, this property offers both privacy and convenience. Inside, you’ll find fresh paint throughout, freshly stained kitchen cabinets, custom built-ins, and a cozy wood-burning fireplace. Skylights fill the home with natural light, and the primary bath features heated tile flooring for an added touch of comfort. Enjoy the outdoors year-round with two screened-in porches, plus a workshop outside for hobbies or extra storage. Schedule your showing today to experience this beautiful home for yourself!
For sale
$370,000
160 Santa Maria Dr, Scottsboro, AL 35769
4beds
2,427sqft
Single Family Residence
Built in ----
1.58 Acres Lot
$-- Zestimate®
$152/sqft
$-- HOA
What's special
Fresh paint throughoutSecluded cul-de-sacCustom built-insCozy wood-burning fireplaceFreshly stained kitchen cabinetsTwo screened-in porches
- 204 days
- 2,012
- 107
Zillow last checked:
Listing updated:
Listed by:
Savana Price 256-738-0116,
Leading Edge RE Group-Gtsv.
Source: ValleyMLS,MLS#: 21910150
Facts & features
Interior
Bedrooms & bathrooms
- Bedrooms: 4
- Bathrooms: 2
- Full bathrooms: 2
Rooms
- Room types: Foyer, Master Bedroom, Living Room, Bedroom 2, Dining Room, Bedroom 3, Kitchen, Bedroom 4, Breakfast, Office/Study
Primary bedroom
- Features: 9’ Ceiling, Ceiling Fan(s), Crown Molding, Carpet, Double Vanity, Sitting Area, Smooth Ceiling, Built-in Features
- Level: First
- Area: 272
- Dimensions: 16 x 17
Bedroom 2
- Features: 9’ Ceiling, Ceiling Fan(s), Crown Molding, Carpet, Smooth Ceiling
- Level: First
- Area: 110
- Dimensions: 10 x 11
Bedroom 3
- Features: 9’ Ceiling, Ceiling Fan(s), Crown Molding, Carpet, Smooth Ceiling
- Level: First
- Area: 154
- Dimensions: 14 x 11
Bedroom 4
- Features: 9’ Ceiling, Ceiling Fan(s), Crown Molding, Carpet, Smooth Ceiling
- Level: First
- Area: 180
- Dimensions: 12 x 15
Dining room
- Level: First
- Area: 132
- Dimensions: 12 x 11
Kitchen
- Features: 10’ + Ceiling, Kitchen Island
- Area: 110
- Dimensions: 11 x 10
Living room
- Features: 10’ + Ceiling, Ceiling Fan(s), Fireplace, Skylight, Vaulted Ceiling(s), Built-in Features
- Level: First
- Area: 580
- Dimensions: 20 x 29
Office
- Level: First
- Area: 72
- Dimensions: 12 x 6
Heating
- Central 1
Cooling
- Central 1
Appliances
- Included: Range, Dishwasher
Features
- Basement: Basement,Crawl Space
- Has fireplace: Yes
- Fireplace features: Wood Burning
Interior area
- Total interior livable area: 2,427 sqft
Property
Parking
- Parking features: Garage-Two Car, Garage-Attached, Workshop in Garage, Driveway-Concrete
Features
- Levels: Multi/Split
- Patio & porch: Patio, Screened, Screened Porch
Lot
- Size: 1.58 Acres
Details
- Additional structures: Outbuilding
- Parcel number: 3405150000019.000
Construction
Type & style
- Home type: SingleFamily
- Property subtype: Single Family Residence
Condition
- New construction: No
Utilities & green energy
- Sewer: Septic Tank
Community & HOA
Community
- Security: Security System
- Subdivision: Metes And Bounds
HOA
- Has HOA: No
Location
- Region: Scottsboro
Financial & listing details
- Price per square foot: $152/sqft
- Tax assessed value: $299,100
- Annual tax amount: $1,033
- Date on market: 2/18/2026
Estimated market value
Not available
Estimated sales range
Not available
Not available
Price history
| Date | Event | Price |
|---|---|---|
| 5/15/2026 | Listed for sale | $370,000$152/sqft |
Source:  ValleyMLS #21910150 Report a problem ValleyMLS #21910150 Report a problem | ||
| 4/29/2026 | Pending sale | $370,000$152/sqft |
Source: ValleyMLS #21910150 Report a problem | ||
| 2/18/2026 | Listed for sale | $370,000+8.2%$152/sqft |
Source: ValleyMLS #21910150 Report a problem | ||
| 2/19/2025 | Sold | $342,000-5%$141/sqft |
Source: ValleyMLS #21860538 Report a problem | ||
| 1/26/2025 | Pending sale | $359,900$148/sqft |
Source: ValleyMLS #21860538 Report a problem | ||
| 1/18/2025 | Contingent | $359,900$148/sqft |
Source: ValleyMLS #21860538 Report a problem | ||
| 10/26/2024 | Price change | $359,900-2.7%$148/sqft |
Source: ValleyMLS #21860538 Report a problem | ||
| 9/21/2024 | Listed for sale | $369,900$152/sqft |
Source: ValleyMLS #21860538 Report a problem | ||
| 9/17/2024 | Contingent | $369,900$152/sqft |
Source: ValleyMLS #21860538 Report a problem | ||
| 9/17/2024 | Pending sale | $369,900$152/sqft |
Source: ValleyMLS #21860538 Report a problem | ||
| 7/3/2024 | Price change | $369,900-2.6%$152/sqft |
Source: ValleyMLS #21860538 Report a problem | ||
| 6/13/2024 | Listed for sale | $379,900$157/sqft |
Source: ValleyMLS #21860538 Report a problem | ||
| 5/30/2024 | Contingent | $379,900$157/sqft |
Source: ValleyMLS #21860538 Report a problem | ||
| 5/12/2024 | Listed for sale | $379,900+5.8%$157/sqft |
Source: ValleyMLS #21860538 Report a problem | ||
| 9/27/2023 | Listing removed | -- |
Source: ValleyMLS #1836094 Report a problem | ||
| 7/28/2023 | Price change | $359,000-2.7%$148/sqft |
Source: ValleyMLS #1836094 Report a problem | ||
| 7/1/2023 | Price change | $369,000-2.6%$152/sqft |
Source: ValleyMLS #1836094 Report a problem | ||
| 6/9/2023 | Listed for sale | $379,000$156/sqft |
Source: ValleyMLS #1836094 Report a problem | ||
| 5/20/2022 | Listing removed | -- |
Source: ValleyMLS #1802725 Report a problem | ||
| 4/11/2022 | Price change | $379,000-2.6%$156/sqft |
Source: ValleyMLS #1802725 Report a problem | ||
| 3/30/2022 | Listed for sale | $389,000$160/sqft |
Source: ValleyMLS #1802725 Report a problem | ||
| 3/28/2022 | Pending sale | $389,000$160/sqft |
Source: ValleyMLS #1802725 Report a problem | ||
| 3/10/2022 | Listed for sale | $389,000+279.5%$160/sqft |
Source: ValleyMLS #1802725 Report a problem | ||
| 3/24/2008 | Sold | $102,500$42/sqft |
Source: Public Record Report a problem | ||
Public tax history
| Year | Property taxes | Tax assessment |
|---|---|---|
| 2025 | $1,033 +6.9% | $23,060 +15.8% |
| 2024 | $966 | $19,920 |
| 2023 | $966 | $19,920 |
| 2022 | $966 +13.4% | $19,920 +13.4% |
| 2021 | $852 +19.9% | $17,560 +31.2% |
| 2020 | $710 | $13,380 -7.7% |
| 2019 | $710 +1% | $14,500 |
| 2018 | $703 | $14,500 -90% |
| 2017 | $703 +2.5% | $145,000 +2.6% |
| 2016 | $686 | $141,300 |
| 2015 | $686 | $141,300 |
| 2014 | $686 | $141,300 |
Find assessor info on the county website
Monthly payment
Est. payment
Payment breakdown
Explore the cost of this home by adjusting the details. Changes won't be saved.Climate risks
Neighborhood: 35769
Nearby schools
Schools provided by the listing agent
- Elementary: Nelson Elementary School
- Middle: Scottsboro Middle School
- High: Scottsboro High School
Source: ValleyMLS. This data may not be complete. We recommend contacting the local school district to confirm school assignments for this home.
Similar homes
- $279,9003 bd2 ba1.6k sqft437 Anderson St W, Scottsboro, AL 35769For Sale
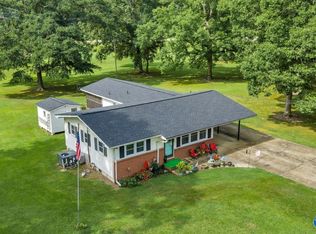 MLS ID #21928747, Vincent Lovvorn. ValleyMLS
 - $369,9994 bd3 ba2.2k sqft40 Sydney Dr, Scottsboro, AL 35769For Sale
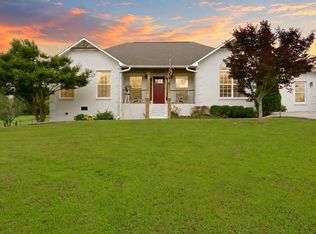 MLS ID #21921272, Mikaila Sutton. ValleyMLS
 - $359,9003 bd3 ba2.2k sqft3144 Clemons Rd, Scottsboro, AL 35769For Sale
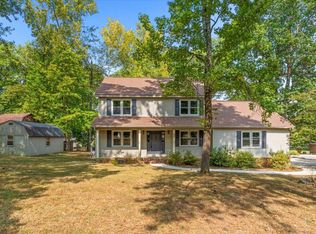 MLS ID #1533568, Nelson Poore. Greater Chattanooga Realtors
 - $348,9004 bd2 ba2k sqft1219 Hood Ave, Scottsboro, AL 35769For Sale
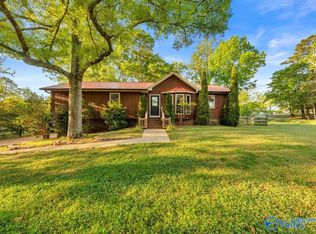 MLS ID #21915023, Jeffrey Adkins. ValleyMLS
