Welcome to this truly one-of-a-kind new construction featuring stunning lake views and a thoughtful design throughout. Enjoy access to a private community boat launch, making lake days effortless! Inside, you’ll find abundant natural light pouring through oversized windows, creating a bright and inviting atmosphere in every room. The spacious primary suite offers a peaceful retreat complete with a walk-in closet and a private en-suite bath designed for comfort and convenience. The oversized deck is perfect for entertaining, relaxing, or simply soaking in the scenery. If you’ve been searching for something unique — this is it!
New construction
Price cut: $49.1K (7/23)
$399,900
437 Shoreland Cir, Scottsboro, AL 35769
2beds
1,278sqft
Single Family Residence
Built in ----
0.62 Acres Lot
$-- Zestimate®
$313/sqft
$17/mo HOA
What's special
Oversized deckWalk-in closetPrivate en-suite bathOversized windowsAbundant natural lightPrivate community boat launchStunning lake views
- 203 days
- 465
- 32
Zillow last checked:
Listing updated:
Listed by:
Cliff McCutcheon 256-975-6767,
RE/MAX Today,
Emily Owens 931-691-1572,
RE/MAX Today
Source: ValleyMLS,MLS#: 21910295
Facts & features
Interior
Bedrooms & bathrooms
- Bedrooms: 2
- Bathrooms: 2
- Full bathrooms: 1
- 3/4 bathrooms: 1
Rooms
- Room types: Foyer, Master Bedroom, Living Room, Bedroom 2, Kitchen, Laundry, Bath:Ensuite3/4, Bath:GuestFull
Primary bedroom
- Features: Ceiling Fan(s), Carpet, Recessed Lighting, Smooth Ceiling, Vaulted Ceiling(s)
- Level: First
- Area: 196
- Dimensions: 14 x 14
Bedroom 2
- Features: Ceiling Fan(s), Carpet
- Level: First
- Area: 120
- Dimensions: 12 x 10
Bathroom 1
- Features: Double Vanity, Recessed Lighting, Smooth Ceiling, Walk-In Closet(s)
- Level: First
- Area: 81
- Dimensions: 9 x 9
Bathroom 2
- Features: Recessed Lighting, Smooth Ceiling
- Level: First
- Area: 45
- Dimensions: 9 x 5
Kitchen
- Features: Kitchen Island, Pantry, Recessed Lighting, Vaulted Ceiling(s), LVP
- Level: First
- Area: 160
- Dimensions: 16 x 10
Living room
- Features: Vaulted Ceiling(s), LVP
- Level: First
- Area: 240
- Dimensions: 16 x 15
Laundry room
- Level: First
- Area: 18
- Dimensions: 6 x 3
Heating
- Central 1
Cooling
- Central 1
Appliances
- Included: Range, Dishwasher, Microwave, Refrigerator
Features
- Open Floorplan
- Basement: Basement,Crawl Space
- Has fireplace: No
- Fireplace features: None
Interior area
- Total interior livable area: 1,278 sqft
Property
Parking
- Parking features: Driveway-Paved/Asphalt
Features
- Waterfront features: Water Access
- Body of water: Lake Guntersville
Lot
- Size: 0.62 Acres
Details
- Parcel number: 0601120002057.000
Construction
Type & style
- Home type: SingleFamily
- Property subtype: Single Family Residence
Condition
- New Construction
- New construction: Yes
Details
- Builder name: DBA ZACK MITCHELL
Utilities & green energy
- Sewer: Septic Tank
- Water: Public
Community & HOA
Community
- Subdivision: Holiday Shores
HOA
- Has HOA: Yes
- Services included: See Remarks
- HOA fee: $200 annually
- HOA name: Holiday Shores
Location
- Region: Scottsboro
Financial & listing details
- Price per square foot: $313/sqft
- Date on market: 2/19/2026
Estimated market value
Not available
Estimated sales range
Not available
Not available
Price history
| Date | Event | Price |
|---|---|---|
| 7/23/2026 | Price change | $399,900-10.9%$313/sqft |
Source:  ValleyMLS #21910295 Report a problem ValleyMLS #21910295 Report a problem | ||
| 5/1/2026 | Price change | $449,000-4.3%$351/sqft |
Source: ValleyMLS #21910295 Report a problem | ||
| 2/19/2026 | Listed for sale | $469,000$367/sqft |
Source: ValleyMLS #21910295 Report a problem | ||
Public tax history
Tax history is unavailable.
Monthly payment
Est. payment
Payment breakdown
Explore the cost of this home by adjusting the details. Changes won't be saved.Climate risks
Neighborhood: 35769
Nearby schools
Schools provided by the listing agent
- Elementary: Dar
- Middle: Dar
- High: Dar
Source: ValleyMLS. This data may not be complete. We recommend contacting the local school district to confirm school assignments for this home.
Similar homes
- $299,9003 bd2 ba1.4k sqft4900 Swearengin Rd, Scottsboro, AL 35769New Construction
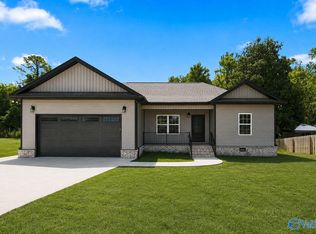 MLS ID #21926391, Mikaila Sutton. ValleyMLS
 - $295,0003 bd2 ba1.4k sqft23 Durham Rd, Langston, AL 35755New Construction
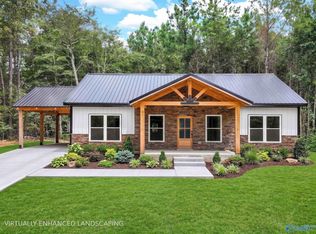 MLS ID #21921492, Trenten Hammond. ValleyMLS
 - $325,0003 bd2 ba1.6k sqft56 Nixon Dr, Guntersville, AL 35976New Construction
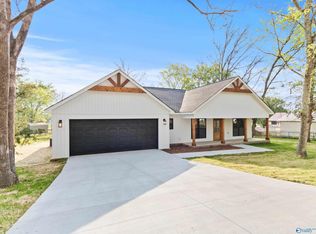 MLS ID #21913686, Julius Boggus. ValleyMLS
 - $358,9633 bd2 ba1.7k sqft7003 Marsden Way SE, Gurley, AL 35748New Construction
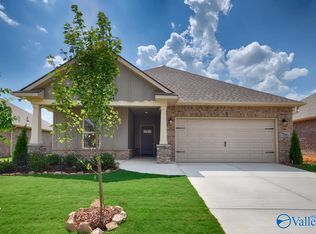 ValleyMLS
 - $219,8002 bd2 ba1.2k sqft1727 Convict Camp Rd #51, Guntersville, AL 35976For Sale
 MLS ID #21450511, Brit Mayes, Keller Williams Realty Vestavia. GALMLS
 - $257,0004 bd2 ba1.8k sqft20 Leach Dr, Guntersville, AL 35976For SaleMLS ID #21452419, Nakia Walker, Opendoor Brokerage LLC. GALMLS
