Luxury living in Guntersville! Fully furnished and built in 2021, this beautifully designed 2-bedroom, 2-bath home offers an open floor plan, soaring living room ceilings, upscale finishes, and exceptional attention to detail throughout. Enjoy granite countertops in the kitchen and bathrooms, unique architectural touches, and a luxurious feel. Located in a charming, small community featuring fire pits, a swimming pool and gathering house for entertaining and events. Convenient to Lake Guntersville, shopping, dining, and local businesses. Let’s make it happen!
For sale
$489,900
3267 Hardin Rd, Guntersville, AL 35976
2beds
1,374sqft
Single Family Residence
Built in 2021
3,484 Square Feet Lot
$480,700 Zestimate®
$357/sqft
$100/mo HOA
What's special
Swimming poolFully furnishedUnique architectural touchesLuxurious feelOpen floor planUpscale finishesFire pits
- 3 days
- 274
- 14
Likely to sell faster than
Zillow last checked:
Listing updated:
Listed by:
Rusty Glines 256-960-2024,
Leading Edge RE Group-Gtsv.
Source: ValleyMLS,MLS#: 21934062
Facts & features
Interior
Bedrooms & bathrooms
- Bedrooms: 2
- Bathrooms: 2
- Full bathrooms: 2
Rooms
- Room types: Master Bedroom, Living Room, Bedroom 2, Kitchen, Laundry
Primary bedroom
- Features: Double Vanity, Granite Counters, Walk-In Closet(s), LVP
- Level: First
- Area: 154
- Dimensions: 11 x 14
Bedroom 2
- Features: Ceiling Fan(s), LVP Flooring
- Level: First
- Area: 154
- Dimensions: 11 x 14
Kitchen
- Features: Granite Counters, Recessed Lighting, LVP
- Level: First
- Area: 170
- Dimensions: 10 x 17
Living room
- Features: 12’ Ceiling, Recessed Lighting, LVP
- Level: First
- Area: 306
- Dimensions: 17 x 18
Laundry room
- Level: First
- Area: 63
- Dimensions: 7 x 9
Heating
- Central 1
Cooling
- Central 1
Appliances
- Included: Range, Dishwasher, Microwave, Refrigerator, Gas Oven
Features
- Open Floorplan
- Basement: Crawl Space
- Has fireplace: No
- Fireplace features: None
Interior area
- Total interior livable area: 1,374 sqft
Property
Parking
- Parking features: Assigned, Driveway-Gravel, Shared Driveway, Corner Lot
Features
- Patio & porch: Screened Porch
- Exterior features: Outdoor Kitchen
Lot
- Size: 3,484 Square Feet
Details
- Additional structures: Gazebo
- Parcel number: 1505224000043.007
Construction
Type & style
- Home type: SingleFamily
- Architectural style: Craftsman
- Property subtype: Single Family Residence
Condition
- New construction: No
- Year built: 2021
Utilities & green energy
- Sewer: Public Sewer
- Water: Public
Community & HOA
Community
- Subdivision: River Rocks Plantation
HOA
- Has HOA: Yes
- HOA fee: $1,200 annually
- HOA name: Rohogo
Location
- Region: Guntersville
Financial & listing details
- Price per square foot: $357/sqft
- Tax assessed value: $348,600
- Annual tax amount: $1,215
- Date on market: 11/14/2026
Estimated market value
$480,700
$457,000 - $505,000
$1,940/mo
Price history
| Date | Event | Price |
|---|---|---|
| 11/14/2026 | Listed for sale | $489,900-1%$357/sqft |
Source:  ValleyMLS #21934062 Report a problem | ||
| 5/13/2026 | Sold | $495,000-0.8%$360/sqft |
Source: ValleyMLS #21906889 Report a problem | ||
| 2/27/2026 | Price change | $499,000-3.9%$363/sqft |
Source: ValleyMLS #21906889 Report a problem | ||
| 1/7/2026 | Listed for sale | $519,000+8.1%$378/sqft |
Source: ValleyMLS #21906889 Report a problem | ||
| 11/4/2025 | Listing removed | $480,000$349/sqft |
Source: ValleyMLS #21893169 Report a problem | ||
| 10/6/2025 | Price change | $480,000-1.8%$349/sqft |
Source: ValleyMLS #21893169 Report a problem | ||
| 9/12/2025 | Price change | $489,000-2%$356/sqft |
Source: ValleyMLS #21893169 Report a problem | ||
| 8/14/2025 | Price change | $499,000-1.2%$363/sqft |
Source: ValleyMLS #21893169 Report a problem | ||
| 7/2/2025 | Listed for sale | $505,000-1.9%$368/sqft |
Source: ValleyMLS #21893169 Report a problem | ||
| 5/1/2025 | Listing removed | $515,000$375/sqft |
Source: ValleyMLS #21873257 Report a problem | ||
| 4/9/2025 | Price change | $515,000-1.4%$375/sqft |
Source: ValleyMLS #21873257 Report a problem | ||
| 12/20/2024 | Price change | $522,500-0.6%$380/sqft |
Source: ValleyMLS #21873257 Report a problem | ||
| 10/15/2024 | Listed for sale | $525,500+14.2%$382/sqft |
Source: ValleyMLS #21873257 Report a problem | ||
| 5/21/2024 | Sold | $460,000-7.8%$335/sqft |
Source: ValleyMLS #21852474 Report a problem | ||
| 4/14/2024 | Pending sale | $499,000$363/sqft |
Source: ValleyMLS #21852474 Report a problem | ||
| 2/4/2024 | Listed for sale | $499,000$363/sqft |
Source: ValleyMLS #21852474 Report a problem | ||
Public tax history
| Year | Property taxes | Tax assessment |
|---|---|---|
| 2025 | $1,215 -7.6% | $34,020 +7% |
| 2024 | $1,314 +12.9% | $31,800 +12.4% |
| 2023 | $1,164 -52.2% | $28,300 -50% |
| 2022 | $2,434 +232.9% | $56,600 +232.9% |
| 2021 | $731 | $17,000 |
| 2020 | $731 | $17,000 |
Find assessor info on the county website
Monthly payment
Est. payment
Payment breakdown
Explore the cost of this home by adjusting the details. Changes won't be saved.Climate risks
Neighborhood: 35976
Nearby schools
Schools provided by the listing agent
- Elementary: Guntersville
- Middle: Guntersville
- High: Guntersville
Source: ValleyMLS. This data may not be complete. We recommend contacting the local school district to confirm school assignments for this home.
Similar homes
- $499,9002 bd3 ba1k sqft241 Plantation Way, Guntersville, AL 35976For Sale
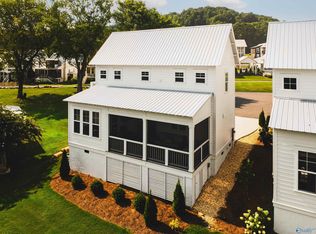 MLS ID #21925340, Casey Morton. ValleyMLS
- $549,0003 bd3 ba1.9k sqft3201 Hardin Rd, Guntersville, AL 35976For Sale
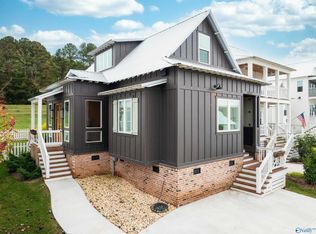 MLS ID #21859058, Casey Morton. ValleyMLS
- $579,9004 bd3 ba1.9k sqft3184 Hardin Rd, Guntersville, AL 35976For Sale
 MLS ID #21926044, Casey Morton. ValleyMLS
- $499,9003 bd2 ba1.7k sqft286 Mitchell Hollow Rd, Grant, AL 35747For Sale
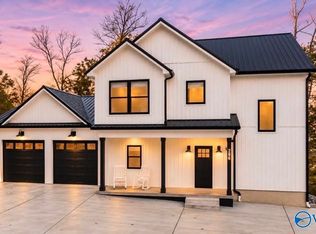 MLS ID #21933754, Tracy Hood. ValleyMLS
