Thoughtfully remodeled historic home sits on 1.4 acres large oak trees and farmland views. Features 4 bedrooms, 2 full baths, and double vanities, master suite has granite countertops, walk-in closet his & hers large shower. Durable quartz countertops, a farmhouse sink, custom cabinets in the kitchen. Original hardwood floors run throughout. New roof, spray foam insulation, new windows, new PEX plumbing, and new electric, this home offers modern comfort and durability. The 2-car garage, patio, and ample entertaining space complete the package with cypress porch ceilings and porch posts for timeless elegance . Near Buck's Pocket State Park and 5 minutes from Lake G'ville!
For sale
$339,900
14569 County Road 50 Grv, Groveoak, AL 35975
4beds
1,950sqft
Single Family Residence
Built in 1970
1.4 Acres Lot
$-- Zestimate®
$174/sqft
$-- HOA
What's special
Farmhouse sinkFarmland viewsAmple entertaining spaceMaster suiteDouble vanitiesWalk-in closetDurable quartz countertops
- 23 hours |
- 61 |
- 7 |
Likely to sell faster than
Zillow last checked:
Listing updated:
Listed by:
Aaron Pendergrass 256-601-2242,
Dalton Wade Inc
Source: ValleyMLS,MLS#: 21926796
Facts & features
Interior
Bedrooms & bathrooms
- Bedrooms: 4
- Bathrooms: 2
- Full bathrooms: 2
Rooms
- Room types: Foyer, Master Bedroom, Living Room, Bedroom 2, Dining Room, Bedroom 3, Kitchen, Bedroom 4, Livingroom/Diningroom, Office/Study, Bedroom, Glabath, Laundry, Bathroom 1, Bathroom 2, Bath:Full
Primary bedroom
- Features: Ceiling Fan(s), Recessed Lighting, Smooth Ceiling, Wood Floor, Walk-In Closet(s), Walk in Closet 2
- Level: First
- Area: 210
- Dimensions: 15 x 14
Bedroom
- Features: Ceiling Fan(s), Recessed Lighting, Smooth Ceiling, Wood Floor
- Level: First
- Area: 143
- Dimensions: 11 x 13
Dining room
- Features: Recessed Lighting, Smooth Ceiling, Wood Floor
- Level: First
- Area: 165
- Dimensions: 15 x 11
Kitchen
- Features: Kitchen Island, Pantry, Recessed Lighting, Smooth Ceiling, Wood Floor, Quartz
- Level: First
- Area: 156
- Dimensions: 12 x 13
Living room
- Features: Bay WDW, Ceiling Fan(s), Fireplace, Recessed Lighting, Smooth Ceiling, Wood Floor
- Level: First
- Area: 225
- Dimensions: 15 x 15
Laundry room
- Features: Recessed Lighting, Smooth Ceiling, Wood Floor
- Level: First
- Area: 169
- Dimensions: 13 x 13
Heating
- Central 1
Cooling
- Central 1
Features
- Open Floorplan
- Basement: Crawl Space
- Number of fireplaces: 1
- Fireplace features: One
Interior area
- Total interior livable area: 1,950 sqft
Property
Parking
- Parking features: Garage-Two Car, Garage-Attached, Driveway-Gravel
Accessibility
- Accessibility features: 36 Inch Doors, Stall Shower
Features
- Levels: One
- Stories: 1
- Patio & porch: Covered Patio, Covered Porch, Front Porch, Patio
- Exterior features: Sidewalk
Lot
- Size: 1.4 Acres
Details
- Parcel number: 2003070000001.004
Construction
Type & style
- Home type: SingleFamily
- Architectural style: Ranch
- Property subtype: Single Family Residence
Condition
- New construction: No
- Year built: 1970
Utilities & green energy
- Sewer: Septic Tank
- Water: Public
Community & HOA
Community
- Subdivision: Metes And Bounds
HOA
- Has HOA: No
Location
- Region: Groveoak
Financial & listing details
- Price per square foot: $174/sqft
- Date on market: 8/18/2026
Estimated market value
Not available
Estimated sales range
Not available
Not available
Price history
| Date | Event | Price |
|---|---|---|
| 8/18/2026 | Listed for sale | $339,900-1.8%$174/sqft |
Source:  ValleyMLS #21926796 Report a problem ValleyMLS #21926796 Report a problem | ||
| 6/4/2026 | Listing removed | $346,000$177/sqft |
Source: ValleyMLS #21909142 Report a problem | ||
| 4/9/2026 | Price change | $346,000-1.1%$177/sqft |
Source: ValleyMLS #21909142 Report a problem | ||
| 2/5/2026 | Listed for sale | $349,9000%$179/sqft |
Source: ValleyMLS #21909142 Report a problem | ||
| 11/10/2025 | Listing removed | $350,000$179/sqft |
Source: ValleyMLS #21886228 Report a problem | ||
| 8/8/2025 | Price change | $350,000-5.1%$179/sqft |
Source: ValleyMLS #21886228 Report a problem | ||
| 7/24/2025 | Listed for sale | $369,000$189/sqft |
Source: ValleyMLS #21886228 Report a problem | ||
| 7/10/2025 | Listing removed | $369,000$189/sqft |
Source: ValleyMLS #21886228 Report a problem | ||
| 6/12/2025 | Price change | $369,000-2.9%$189/sqft |
Source: ValleyMLS #21886228 Report a problem | ||
| 4/26/2025 | Price change | $379,900-5%$195/sqft |
Source: ValleyMLS #21886228 Report a problem | ||
| 4/14/2025 | Listed for sale | $399,900$205/sqft |
Source: ValleyMLS #21886228 Report a problem | ||
Public tax history
Tax history is unavailable.
Monthly payment
Est. payment
Payment breakdown
Explore the cost of this home by adjusting the details. Changes won't be saved.Climate risks
Neighborhood: 35975
Nearby schools
GreatSchools rating
- 6/10Fyffe High SchoolGrades: PK-12Distance: 7.8 mi
Schools provided by the listing agent
- Elementary: Fyffe Elementary
- Middle: Fyffe Middle School
- High: Fyffe High School
Source: ValleyMLS. This data may not be complete. We recommend contacting the local school district to confirm school assignments for this home.
- $212,6004 bd3 ba3.5k sqft14496 County Road 50 Grv, Groveoak, AL 35975Off Market

- $382,900-- bd2 ba2.5k sqft14496 County Road 50 Grv, Groveoak, AL 35975Off Market
- $185,000-- bd1 ba2k sqft14496 County Road 50 Grv, Groveoak, AL 35975Off Market
- $186,900-- bd1 ba3k sqft14496 County Road 50 Grv, Groveoak, AL 35975Off Market
- $289,700-- bd0 ba2.3k sqft8244 County Road 76 Grv, Groveoak, AL 35975Off Market
- $58,200-- bd-- ba1.2k sqft8244 County Road 76, Groveoak, AL 35975Off Market
- $163,700-- bd1 ba1.4k sqft8308 County Road 76 Grv, Groveoak, AL 35975Off Market
- $201,500-- bd0 ba2k sqft8188 County Road 76 Grv, Groveoak, AL 35975Off Market
A local agent can set up tours, give advice and negotiate with sellers.
A local lender can help you make sure your offer is ready when you are.
Similar homes
- $349,9003 bd3 ba1.5k sqft460 Elm St NW, Fort Payne, AL 35967For Sale
 MLS ID #21926625, Jill Coker. ValleyMLS
 - $325,0003 bd2 ba1.4k sqft23 Durham Rd, Langston, AL 35755New Construction
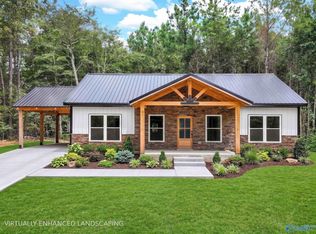 MLS ID #21921492, Trenten Hammond. ValleyMLS
 - $309,9004 bd3 ba2.8k sqft2061 County Road 76, Fyffe, AL 35971For Sale
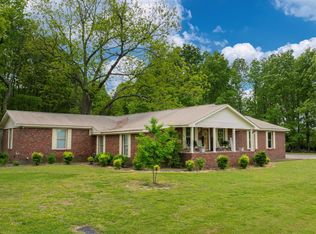 MLS ID #21887444, Tara Bethune. ValleyMLS
 - $348,9004 bd2 ba2k sqft1219 Hood Ave, Scottsboro, AL 35769For Sale
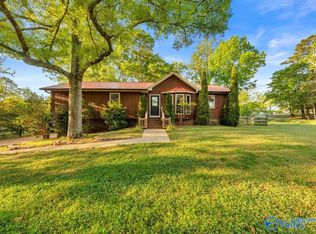 MLS ID #21915023, Jeffrey Adkins. ValleyMLS
 - $332,5004 bd2 ba1.8k sqft2944 McCurdy Ave N, Rainsville, AL 35986For SaleMLS ID #21924544, Tina Hosch. ValleyMLS
- $360,0003 bd2 ba1.6k sqft89 Lake Dr, Scottsboro, AL 35769For Sale By Owner
- $359,9003 bd3 ba2.2k sqft3144 Clemons Rd, Scottsboro, AL 35769For SaleMLS ID #1533568, Nelson Poore. Greater Chattanooga Realtors
- $370,0004 bd2 ba2.4k sqft160 Santa Maria Dr, Scottsboro, AL 35769For SaleMLS ID #21910150, Savana Price. ValleyMLS
- $389,9003 bd2 ba1.6k sqft65 County Road 340, Geraldine, AL 35974For SaleMLS ID #21912922, Chrystal Lowery. ValleyMLS
- $299,0003 bd2 ba1.6k sqft437 Anderson St W, Scottsboro, AL 35769For SaleMLS ID #21924715, Vincent Lovvorn. ValleyMLS
- $319,9003 bd2 ba2.8k sqft301 Dogwood Dr, Boaz, AL 35957For SaleMLS ID #21925830, Trey Ritchie. ValleyMLS
- $369,9994 bd3 ba2.2k sqft40 Sydney Dr, Scottsboro, AL 35769For SaleMLS ID #21921272, Mikaila Sutton. ValleyMLS
- $309,9003 bd2 ba1.9k sqft305 Sand Mountain Dr, Rainsville, AL 35986For SaleMLS ID #21925844, Hunter Adams. ValleyMLS
- $314,9003 bd2 ba1.9k sqft1008 Cimarron Dr, Scottsboro, AL 35769For SaleMLS ID #21925251, Karen Kirkland. ValleyMLS
- $349,9004 bd3 ba2.8k sqft411 Garden Gate Cir, Crossville, AL 35962For SaleMLS ID #21914059, Jill Freeman. ValleyMLS
- $399,9993 bd2 ba1.7k sqft2059 Heaton Rd, Rainsville, AL 35986For SaleMLS ID #21925777, Jennifer Ledford. ValleyMLS
- $324,5003 bd2 ba2.1k sqft1201 Elm Cir, Albertville, AL 35950For SaleMLS ID #21921764, Trenten Hammond. ValleyMLS
- $368,9994 bd2 ba2.3k sqft363 Horton Cir, Boaz, AL 35956For SaleMLS ID #21922483, Penny Lacey. ValleyMLS
- $359,9003 bd2 ba2.2k sqft80 Earl Caldwell Dr, Guntersville, AL 35976For SaleMLS ID #21912555, Trenten Hammond. ValleyMLS
- $289,0003 bd2 ba1.6k sqft1507 Marshall Rd, Rainsville, AL 35986For SaleMLS ID #21921213, Bo Brown. ValleyMLS
