$5,000 BUYER INCENTIVE! MOVE-IN READY!! Experience the pinnacle of modern living in this stunning, new masterpiece set on a 1-acre lot. Designed for both relaxation and entertaining, this home perfectly balances luxury w/ functionality. Featuring 4 BR and 3 elegant BA, there’s room for everyone to find their own sanctuary. An expansive open living concept flows seamlessly into a gourmet kitchen, anchored by large kitchen island—ideal for morning coffee or hosting holiday feasts. Enjoy the best of both worlds with a charming covered front porch & a covered back porch. 2-car garage and is situated in a conveniently located neighborhood. Don't wait for "someday",your brand-new lifestyle awaits!
New construction
Price cut: $10K (9/18)
$489,900
624 State Highway 79, Scottsboro, AL 35769
4beds
2,265sqft
Single Family Residence
Built in 2026
1 Acres Lot
$-- Zestimate®
$216/sqft
$-- HOA
What's special
Expansive open living conceptLarge kitchen islandGourmet kitchenCovered back porchCharming covered front porch
- 240 days
- 620
- 59
Zillow last checked:
Listing updated:
Listed by:
Pam Wheeler 256-996-0687,
Southern Properties Agency Inc
Source: ValleyMLS,MLS#: 21910196
Facts & features
Interior
Bedrooms & bathrooms
- Bedrooms: 4
- Bathrooms: 3
- Full bathrooms: 3
Rooms
- Room types: Master Bedroom, Living Room, Bedroom 2, Dining Room, Bedroom 3, Kitchen, Bedroom 4
Primary bedroom
- Features: Ceiling Fan(s), Recessed Lighting, LVP
- Level: First
- Area: 238
- Dimensions: 14 x 17
Bedroom 2
- Features: Ceiling Fan(s), LVP Flooring
- Level: First
- Area: 156
- Dimensions: 12 x 13
Bedroom 3
- Features: Ceiling Fan(s), LVP
- Level: First
- Area: 156
- Dimensions: 12 x 13
Bedroom 4
- Features: Recessed Lighting, LVP
- Level: Second
- Area: 533
- Dimensions: 41 x 13
Dining room
- Features: LVP
- Level: First
- Area: 130
- Dimensions: 10 x 13
Kitchen
- Features: Kitchen Island, Recessed Lighting, LVP
- Level: First
- Area: 143
- Dimensions: 11 x 13
Living room
- Features: Ceiling Fan(s), Recessed Lighting, LVP
- Level: First
- Area: 378
- Dimensions: 18 x 21
Heating
- Central 1
Cooling
- Central 1
Appliances
- Included: Range, Dishwasher
Features
- Basement: Crawl Space
- Number of fireplaces: 1
- Fireplace features: Electric, One
Interior area
- Total interior livable area: 2,265 sqft
Property
Parking
- Parking features: Garage-Two Car
Features
- Patio & porch: Covered, Front Porch
Lot
- Size: 1 Acres
Details
- Parcel number: 3803060000009.008
Construction
Type & style
- Home type: SingleFamily
- Architectural style: Traditional
- Property subtype: Single Family Residence
Condition
- New Construction
- New construction: Yes
- Year built: 2026
Details
- Builder name: ANTHONY BLEVINS SR.
Utilities & green energy
- Sewer: Septic Tank
- Water: Public
Community & HOA
Community
- Subdivision: Metes And Bounds
HOA
- Has HOA: No
Location
- Region: Scottsboro
Financial & listing details
- Price per square foot: $216/sqft
- Date on market: 2/18/2026
Estimated market value
Not available
Estimated sales range
Not available
Not available
Price history
| Date | Event | Price |
|---|---|---|
| 9/18/2026 | Price change | $489,900-2%$216/sqft |
Source:  ValleyMLS #21910196 Report a problem ValleyMLS #21910196 Report a problem | ||
| 7/21/2026 | Price change | $499,900-2%$221/sqft |
Source: ValleyMLS #21910196 Report a problem | ||
| 2/18/2026 | Listed for sale | $509,900$225/sqft |
Source: ValleyMLS #21910196 Report a problem | ||
Public tax history
Tax history is unavailable.
Monthly payment
Est. payment
Payment breakdown
Explore the cost of this home by adjusting the details. Changes won't be saved.Climate risks
Neighborhood: 35769
Nearby schools
Schools provided by the listing agent
- Elementary: Nelson Elementary School
- Middle: Scottsboro Middle School
- High: Scottsboro High School
Source: ValleyMLS. This data may not be complete. We recommend contacting the local school district to confirm school assignments for this home.


Similar homes
- $369,9994 bd3 ba2.2k sqft40 Sydney Dr, Scottsboro, AL 35769For Sale
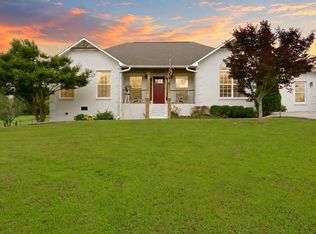 MLS ID #21921272, Mikaila Sutton. ValleyMLS
 - $459,0003 bd3 ba2.7k sqft127 Willow Cove Dr, Scottsboro, AL 35769For Sale
 MLS ID #21925441, Trenten Hammond. ValleyMLS
 - $619,0004 bd3 ba2.3k sqft120 Preston Cove Rd, Scottsboro, AL 35769For Sale
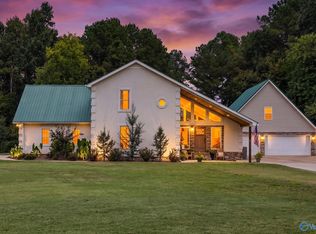 MLS ID #21929084, Trenten Hammond. ValleyMLS
 - $458,9993 bd2 ba2.4k sqft150 Pinewood Dr, Langston, AL 35755For Sale
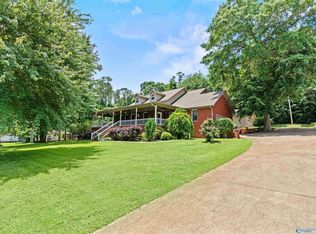 MLS ID #21919382, Diane Land. ValleyMLS
