Be the first to own this stunning new contruction home in the Scottsboro city limits! This 3-bedroom, 3-bath home offers quality craftsmanship and modern finishes throughout. The spacious custom primary suite features a luxurious walk-in tile shower with a glass surround, built-in seat, and a large walk-in closet. The open floor plan offers granite countertops and durable LVP flooring throughout. Upstairs, you'll find a generous bonus room that could easily serve as a 4th bedroom, office, or media room. Situated on a large corner lot, this home provides plenty of outdoor space and is conveniently located near schools, shopping, and dining.
New construction
Price cut: $4.9K (9/24)
$365,000
399 Talley St, Scottsboro, AL 35769
3beds
2,104sqft
Single Family Residence
Built in 2026
0.42 Acres Lot
$360,700 Zestimate®
$173/sqft
$-- HOA
What's special
Quality craftsmanshipLarge corner lotLarge walk-in closetGenerous bonus roomPlenty of outdoor spaceOpen floor planModern finishes throughout
- 109 days
- 366
- 15
Zillow last checked:
Listing updated:
Listed by:
Tyree Middlebrooks 256-244-3600,
6m Real Estate Co
Source: ValleyMLS,MLS#: 21922066
Facts & features
Interior
Bedrooms & bathrooms
- Bedrooms: 3
- Bathrooms: 3
- Full bathrooms: 2
- 3/4 bathrooms: 1
Rooms
- Room types: Master Bedroom, Living Room, Bedroom 2, Bedroom 3, Kitchen, Bonus Room, Laundry, Bath:Full, Bath:Ensuite3/4
Primary bedroom
- Features: Ceiling Fan(s), Recessed Lighting, Smooth Ceiling, Vaulted Ceiling(s), Walk-In Closet(s), LVP
- Level: First
- Area: 240
- Dimensions: 16 x 15
Bedroom 2
- Features: 9’ Ceiling, Ceiling Fan(s), Recessed Lighting, Smooth Ceiling, LVP
- Level: First
- Area: 144
- Dimensions: 12 x 12
Bedroom 3
- Features: 9’ Ceiling, Ceiling Fan(s), Recessed Lighting, Smooth Ceiling, LVP
- Level: First
- Area: 144
- Dimensions: 12 x 12
Bathroom 1
- Features: 9’ Ceiling, Double Vanity, Granite Counters, Recessed Lighting, Smooth Ceiling, LVP Flooring
- Level: First
Bathroom 2
- Features: 9’ Ceiling, Recessed Lighting, Smooth Ceiling, LVP
- Level: First
- Area: 66
- Dimensions: 11 x 6
Bathroom 3
- Features: 9’ Ceiling, Recessed Lighting, Smooth Ceiling, LVP
- Level: Second
- Area: 35
- Dimensions: 5 x 7
Kitchen
- Features: 9’ Ceiling, Eat-in Kitchen, Granite Counters, Kitchen Island, Pantry, Recessed Lighting, Smooth Ceiling, LVP
- Level: First
- Area: 209
- Dimensions: 19 x 11
Living room
- Features: 9’ Ceiling, Ceiling Fan(s), Recessed Lighting, Smooth Ceiling, LVP
- Level: First
- Area: 270
- Dimensions: 18 x 15
Bonus room
- Features: Recessed Lighting, Smooth Ceiling, LVP
- Level: Second
- Area: 294
- Dimensions: 21 x 14
Laundry room
- Features: 9’ Ceiling, Recessed Lighting, Smooth Ceiling, LVP Flooring
- Level: First
- Area: 63
- Dimensions: 7 x 9
Heating
- Central 1, Electric
Cooling
- Central 1, Electric
Appliances
- Included: Range, Dishwasher, Microwave, Refrigerator, Electric Water Heater
Features
- Has basement: No
- Has fireplace: No
- Fireplace features: None
Interior area
- Total interior livable area: 2,104 sqft
Property
Parking
- Parking features: Garage-Two Car, Garage-Attached, Garage Faces Front, Driveway-Concrete
Features
- Patio & porch: Covered Patio, Covered Porch
Lot
- Size: 0.42 Acres
- Dimensions: 105 x 175
- Features: Cleared
Details
- Parcel number: 2708340000003.017
Construction
Type & style
- Home type: SingleFamily
- Architectural style: Craftsman
- Property subtype: Single Family Residence
Materials
- Foundation: Slab
Condition
- New Construction
- New construction: Yes
- Year built: 2026
Details
- Builder name: S&T CONSTRUCTION AND PROPERTIES
Utilities & green energy
- Sewer: Public Sewer
- Water: Public
Community & HOA
Community
- Subdivision: Metes And Bounds
HOA
- Has HOA: No
Location
- Region: Scottsboro
Financial & listing details
- Price per square foot: $173/sqft
- Date on market: 6/26/2026
Estimated market value
$360,700
$343,000 - $379,000
$2,028/mo
Price history
| Date | Event | Price |
|---|---|---|
| 9/24/2026 | Price change | $365,000-1.3%$173/sqft |
Source:  ValleyMLS #21922066 Report a problem ValleyMLS #21922066 Report a problem | ||
| 9/18/2026 | Price change | $369,900-1.3%$176/sqft |
Source: ValleyMLS #21922066 Report a problem | ||
| 8/31/2026 | Price change | $374,900-1.3%$178/sqft |
Source: ValleyMLS #21922066 Report a problem | ||
| 8/24/2026 | Price change | $379,900-1.3%$181/sqft |
Source: ValleyMLS #21922066 Report a problem | ||
| 8/13/2026 | Price change | $384,900-2.5%$183/sqft |
Source: ValleyMLS #21922066 Report a problem | ||
| 8/7/2026 | Price change | $394,900-1.3%$188/sqft |
Source: ValleyMLS #21922066 Report a problem | ||
| 7/2/2026 | Price change | $399,900-4.8%$190/sqft |
Source: ValleyMLS #21922066 Report a problem | ||
| 6/26/2026 | Listed for sale | $419,900+1766.2%$200/sqft |
Source: ValleyMLS #21922066 Report a problem | ||
| 12/24/2021 | Listing removed | -- |
Source: ValleyMLS #1791581 Report a problem | ||
| 9/23/2021 | Listed for sale | $22,500-10%$11/sqft |
Source: ValleyMLS #1791581 Report a problem | ||
| 8/13/2021 | Listing removed | -- |
Source: ValleyMLS #1780986 Report a problem | ||
| 6/9/2021 | Price change | $25,000-13.5%$12/sqft |
Source: ValleyMLS #1780986 Report a problem | ||
| 5/13/2021 | Listed for sale | $28,900-86%$14/sqft |
Source: ValleyMLS #1780986 Report a problem | ||
| 7/25/2020 | Listing removed | $205,900$98/sqft |
Source: Huntsville - WEICHERT, REALTORS - The Space Place #1138016 Report a problem | ||
| 5/5/2020 | Listed for sale | $205,900$98/sqft |
Source: Huntsville - WEICHERT, REALTORS - The Space Place #1138016 Report a problem | ||
Public tax history
Tax history is unavailable.
Monthly payment
Est. payment
Payment breakdown
Explore the cost of this home by adjusting the details. Changes won't be saved.Climate risks
Neighborhood: 35769
Nearby schools
Schools provided by the listing agent
- Elementary: Nelson Elementary School
- Middle: Collins
- High: Scottsboro High School
Source: ValleyMLS. This data may not be complete. We recommend contacting the local school district to confirm school assignments for this home.
Similar homes
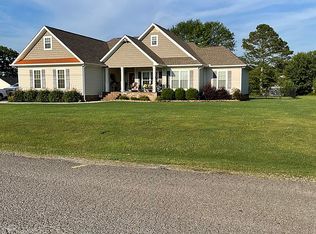
- $359,9003 bd3 ba2.2k sqft3144 Clemons Rd, Scottsboro, AL 35769For Sale
 MLS ID #1533568, Nelson Poore. Greater Chattanooga Realtors
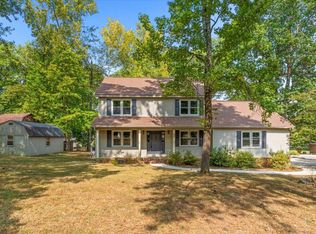
 - $329,0003 bd2 ba2k sqft402 Highland Ave, Scottsboro, AL 35769For Sale
 MLS ID #21466771, Sinan Zakaria, Listed Simply. GALMLS
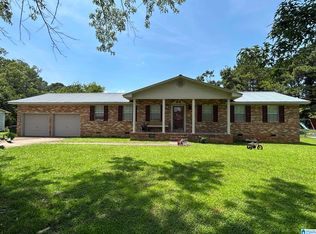
 - from $329,9004 bd3 ba2.3k sqftBelfort Plan, Jackson Bend, Scottsboro, AL 35769New Construction
 DR Horton
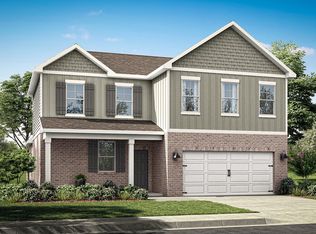
 - $379,9003 bd3 ba2.6k sqft366 Sumner Dr, Scottsboro, AL 35769For Sale
 MLS ID #21926110, Debbie Mathis. ValleyMLS
