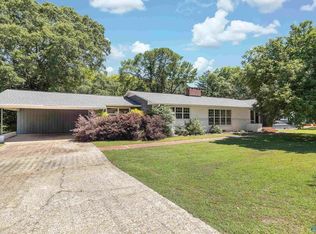
Located in Historical Scottsboro, this all brick home is the kind of home people slow down for when they drive by. From the storybook curb appeal, circular driveway, glowing front porch and oversized lot, this one feels special before you ever walk through the door. Inside, hardwood floors, custom woodwork, and open living spaces create a warm and inviting feel. The kitchen is made for gathering with an oversized island, new gas cooktop, double ovens, and incredible cabinet space. Outside, new roof & gutters 2023, private fenced in backyard and room to enjoy every season. This home also offers a 1 bedroom apt over the garage. This home is not cookie cutter - it simply feels like home.
For sale
Price cut: $10K (7/31)
$515,000
607 S Scott St, Scottsboro, AL 35768
5beds
3,732sqft
Single Family Residence
Built in 1995
1 Acres Lot
$-- Zestimate®
$138/sqft
$-- HOA
What's special
Private fenced in backyardGlowing front porchIncredible cabinet spaceOversized lotOversized islandCircular drivewayStorybook curb appeal
- 133 days
- 440
- 20
Zillow last checked:
Listing updated:
Listed by:
Danielle Justice 256-631-5195,
Weichert Realtors-The Sp Plce,
Amy Avant 404-516-0631,
Weichert Realtors-The Sp Plce
Source: ValleyMLS,MLS#: 21919075
Facts & features
Interior
Bedrooms & bathrooms
- Bedrooms: 5
- Bathrooms: 4
- Full bathrooms: 3
- 1/2 bathrooms: 1
Rooms
- Room types: Master Bedroom, Living Room, Bedroom 2, Dining Room, Bedroom 3, Kitchen, Bedroom 4, Bonus Room, Laundry, Bath:Full, Master Bathroom, Bath:Guest1/2
Primary bedroom
- Features: Ceiling Fan(s), Crown Molding, Recessed Lighting, Smooth Ceiling, Wood Floor
- Level: First
- Area: 456
- Dimensions: 19 x 24
Bedroom 2
- Features: Ceiling Fan(s), Carpet
- Level: Second
- Area: 182
- Dimensions: 14 x 13
Bedroom 3
- Features: Ceiling Fan(s), Carpet
- Level: Second
- Area: 140
- Dimensions: 10 x 14
Bedroom 4
- Features: Ceiling Fan(s), Carpet
- Level: Second
- Area: 260
- Dimensions: 20 x 13
Primary bathroom
- Features: Crown Molding, Double Vanity, Tile
- Level: First
- Area: 132
- Dimensions: 12 x 11
Bathroom 1
- Features: Crown Molding, Double Vanity, Tile
- Level: First
- Area: 132
- Dimensions: 12 x 11
Bathroom 2
- Features: Crown Molding, Double Vanity, Smooth Ceiling, Tile
- Level: Second
- Area: 140
- Dimensions: 14 x 10
Bathroom 3
- Features: Crown Molding, Tile
- Level: Second
- Area: 121
- Dimensions: 11 x 11
Bathroom 4
- Features: Crown Molding, Wood Floor
- Level: First
- Area: 21
- Dimensions: 7 x 3
Dining room
- Features: Crown Molding, Wood Floor
- Level: First
- Area: 304
- Dimensions: 16 x 19
Kitchen
- Features: Kitchen Island, Wood Floor, Built-in Features
- Level: First
- Area: 286
- Dimensions: 22 x 13
Living room
- Features: Ceiling Fan(s), Crown Molding, Fireplace, Smooth Ceiling, Wood Floor
- Level: First
- Area: 448
- Dimensions: 16 x 28
Bonus room
- Features: Ceiling Fan(s), Smooth Ceiling, LVP
- Level: Second
- Area: 299
- Dimensions: 23 x 13
Laundry room
- Features: Ceiling Fan(s), Tile, Built-in Features
- Level: First
- Area: 91
- Dimensions: 7 x 13
Heating
- Central 1
Cooling
- Central 1
Appliances
- Included: Range, Dishwasher, Microwave
Features
- Basement: Crawl Space
- Number of fireplaces: 1
- Fireplace features: One
Interior area
- Total interior livable area: 3,732 sqft
Property
Parking
- Parking features: Garage Faces Side, Garage-Four Car
Features
- Levels: Two
- Stories: 2
- Patio & porch: Covered, Covered Patio, Front Porch, Covered Porch
Lot
- Size: 1 Acres
Details
- Parcel number: 01071392709301004004.00
Construction
Type & style
- Home type: SingleFamily
- Property subtype: Single Family Residence
Condition
- New construction: No
- Year built: 1995
Utilities & green energy
- Sewer: Public Sewer
- Water: Public
Community & HOA
Community
- Subdivision: Metes And Bounds
HOA
- Has HOA: No
Location
- Region: Scottsboro
Financial & listing details
- Price per square foot: $138/sqft
- Tax assessed value: $463,700
- Annual tax amount: $1,699
- Date on market: 5/26/2026
Estimated market value
Not available
Estimated sales range
Not available
Not available
Price history
| Date | Event | Price |
|---|---|---|
| 7/31/2026 | Price change | $515,000-1.9%$138/sqft |
Source:  ValleyMLS #21919075 Report a problem ValleyMLS #21919075 Report a problem | ||
| 5/26/2026 | Listed for sale | $525,000+66.1%$141/sqft |
Source: ValleyMLS #21919075 Report a problem | ||
| 4/8/2021 | Sold | $316,000$85/sqft |
Source: ValleyMLS #1156349 Report a problem | ||
| 2/18/2021 | Pending sale | $316,000$85/sqft |
Source: ValleyMLS #1156349 Report a problem | ||
| 1/20/2021 | Price change | $316,000-3.3%$85/sqft |
Source: ValleyMLS #1156349 Report a problem | ||
| 11/21/2020 | Listed for sale | $326,900+9%$88/sqft |
Source: ValleyMLS #1156349 Report a problem | ||
| 7/10/2009 | Sold | $299,900$80/sqft |
Source: Public Record Report a problem | ||
Public tax history
| Year | Property taxes | Tax assessment |
|---|---|---|
| 2025 | $1,699 +7% | $35,040 +7% |
| 2024 | $1,589 | $32,760 |
| 2023 | $1,589 +2.7% | $32,760 +2.7% |
| 2022 | $1,547 -4.6% | $31,900 -4.6% |
| 2021 | $1,622 +17.8% | $33,440 +17.8% |
| 2020 | $1,376 +17.7% | $28,380 +0.3% |
| 2019 | $1,169 +0.3% | $28,300 |
| 2018 | $1,166 | $28,300 -90% |
| 2017 | $1,166 +4.4% | $283,000 +4.4% |
| 2016 | $1,116 | $271,100 |
| 2015 | $1,116 | $271,100 |
| 2014 | $1,116 -15.2% | $271,100 |
| 2012 | $1,315 +5.1% | $271,100 +7.4% |
| 2011 | $1,252 | $252,500 -5.8% |
| 2010 | -- | $268,000 |
| 2009 | -- | $268,000 |
Find assessor info on the county website
Monthly payment
Est. payment
Payment breakdown
Explore the cost of this home by adjusting the details. Changes won't be saved.Climate risks
Neighborhood: 35768
Nearby schools
Schools provided by the listing agent
- Elementary: Caldwell Elem School
- Middle: Collins
- High: Scottsboro High School
Source: ValleyMLS. This data may not be complete. We recommend contacting the local school district to confirm school assignments for this home.


Similar homes
- $475,0005 bd5 ba4.3k sqft508 S Market St, Scottsboro, AL 35768For Sale
 MLS ID #21919697, Rebecca Peavey. ValleyMLS
 - $339,9004 bd4 ba3.8k sqft301 Lora St, Scottsboro, AL 35768For Sale
 MLS ID #21920819, Trenten Hammond. ValleyMLS
 - $515,0004 bd3 ba2.5k sqft410 Crawford Rd, Scottsboro, AL 35769For Sale
 MLS ID #21928518, Paul Talley. ValleyMLS
 - $559,9005 bd4 ba4.3k sqft400 Plantation Pointe Rd, Scottsboro, AL 35768For Sale
 MLS ID #21927852, Paytee Beddingfield Pohl. ValleyMLS
 - $329,0003 bd2 ba2k sqft402 Highland Ave, Scottsboro, AL 35769For Sale
 MLS ID #21466771, Sinan Zakaria, Listed Simply. GALMLS
