Rustic charm meets versatile living in this duplex on approximately 2 acres in Hollywood, Alabama, backing up to TVA land overlooking the Tennessee River. Each unit features one bedroom, walk in closet, an ensuite bathroom, granite countertops, LVP flooring, and inviting rustic finishes. A shared laundry area and half bath add convenience. A garage door on each end of a dog run opening to outside decks. There is access to fully finished basement and two-car garage from dog run area. Explore the potential for business executive suites, short term rental, personal retreat, separate living spaces for a family compound in a peaceful setting near boating, fishing, birding, and outdoor recreation.
For sale
$549,000
766 County Road 246, Hollywood, AL 35752
2beds
4,500sqft
Single Family Residence
Built in ----
2 Acres Lot
$527,000 Zestimate®
$122/sqft
$-- HOA
What's special
Two-car garageShared laundry areaHalf bathInviting rustic finishesWalk in closetEnsuite bathroomOne bedroom
- 2 days
- 77
- 2
Likely to sell faster than
Zillow last checked:
Listing updated:
Listed by:
Susan Henderson 256-997-7639,
Valley Real Estate Co
Source: ValleyMLS,MLS#: 21933091
Facts & features
Interior
Bedrooms & bathrooms
- Bedrooms: 2
- Bathrooms: 3
- Full bathrooms: 2
- 1/2 bathrooms: 1
Rooms
- Room types: Master Bedroom, Living Room, Bedroom 2, Kitchen, 2ndkit, Utility Room, Bath:EnsuiteFull, Bath:Ensuite1/2
Primary bedroom
- Features: 10’ + Ceiling, Ceiling Fan(s), LVP, Walk in Closet 2
- Level: First
- Area: 195
- Dimensions: 13 x 15
Bedroom 2
- Features: 10’ + Ceiling, Ceiling Fan(s), Walk-In Closet(s), LVP
- Level: First
- Area: 195
- Dimensions: 13 x 15
Bathroom 1
- Area: 80
- Dimensions: 10 x 8
Bathroom 2
- Area: 80
- Dimensions: 10 x 8
Bathroom 3
- Level: First
- Area: 25
- Dimensions: 5 x 5
Kitchen
- Features: 10’ + Ceiling, Ceiling Fan(s), Eat-in Kitchen, Granite Counters, Kitchen Island, Marble, LVP
- Area: 196
- Dimensions: 14 x 14
Living room
- Features: 10’ + Ceiling, Ceiling Fan(s)
- Area: 315
- Dimensions: 15 x 21
Utility room
- Level: First
- Area: 392
- Dimensions: 14 x 28
Heating
- Central 1
Cooling
- Central 1
Features
- Basement: Basement
- Has fireplace: No
- Fireplace features: None
Interior area
- Total interior livable area: 4,500 sqft
Property
Parking
- Parking features: Garage-Two Car, Garage-Attached, Garage Door Opener, Driveway-Gravel
Features
- Levels: One
- Stories: 1
Lot
- Size: 2 Acres
Details
- Parcel number: 1906230000018.000
Construction
Type & style
- Home type: SingleFamily
- Architectural style: Ranch,See Remarks
- Property subtype: Single Family Residence
Materials
- Foundation: Slab
Condition
- New construction: No
Utilities & green energy
- Sewer: Septic Tank
- Water: Public
Community & HOA
Community
- Subdivision: Coffey Ferry Estates
HOA
- Has HOA: No
Location
- Region: Hollywood
Financial & listing details
- Price per square foot: $122/sqft
- Date on market: 11/1/2026
Estimated market value
$527,000
$501,000 - $553,000
$2,227/mo
Price history
| Date | Event | Price |
|---|---|---|
| 11/1/2026 | Listed for sale | $549,000-0.2%$122/sqft |
Source:  ValleyMLS #21933091 Report a problem | ||
| 10/1/2026 | Listing removed | $550,000$122/sqft |
Source: ValleyMLS #21914380 Report a problem | ||
| 4/7/2026 | Listed for sale | $550,000-8.2%$122/sqft |
Source: ValleyMLS #21914380 Report a problem | ||
| 3/14/2026 | Listing removed | $599,000$133/sqft |
Source: ValleyMLS #21864346 Report a problem | ||
| 8/17/2025 | Price change | $599,000-13.8%$133/sqft |
Source: ValleyMLS #21864346 Report a problem | ||
| 6/11/2025 | Price change | $695,000-0.1%$154/sqft |
Source: ValleyMLS #21864346 Report a problem | ||
| 2/28/2025 | Price change | $695,900+0.1%$155/sqft |
Source: ValleyMLS #21864346 Report a problem | ||
| 9/24/2024 | Price change | $694,9000%$154/sqft |
Source: ValleyMLS #21864346 Report a problem | ||
| 7/10/2024 | Price change | $695,000-12.6%$154/sqft |
Source: ValleyMLS #21864346 Report a problem | ||
| 6/26/2024 | Listed for sale | $795,000$177/sqft |
Source: ValleyMLS #21864346 Report a problem | ||
Public tax history
Tax history is unavailable.
Monthly payment
Est. payment
Payment breakdown
Explore the cost of this home by adjusting the details. Changes won't be saved.Climate risks
Neighborhood: 35752
Nearby schools
Schools provided by the listing agent
- Elementary: Stevenson Elem School
- Middle: Stevenson Middle School
- High: North Jackson High
Source: ValleyMLS. This data may not be complete. We recommend contacting the local school district to confirm school assignments for this home.

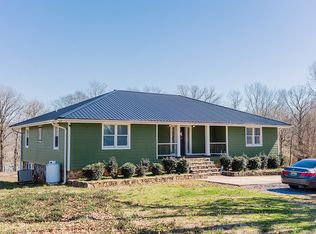
Similar homes
- $290,0005 bd3 ba2.9k sqft1166 County Road 36, Hollywood, AL 35752For Sale
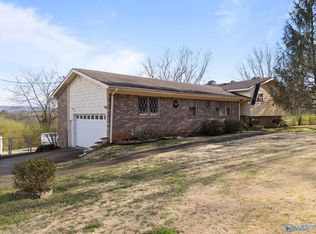 MLS ID #21911787, Erin Holt. ValleyMLS
- $539,0004 bd5 ba2.5k sqft30882 State Highway 72, Hollywood, AL 35752For Sale
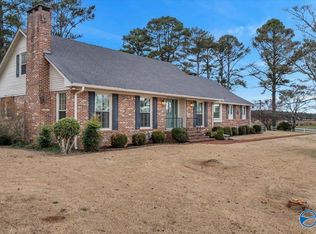 MLS ID #21905625, Bo Butler. ValleyMLS
- $560,0004 bd4 ba4.8k sqft941 County Road 357, Pisgah, AL 35765For Sale
 MLS ID #1538580, Robin Garner. Greater Chattanooga Realtors
- $540,0004 bd3 ba3.3k sqft1220 County Road 68, Section, AL 35771For Sale
 MLS ID #21913955, Jeannette Thompson. ValleyMLS
