Welcome to your own private retreat in the heart of Pisgah! Nestled on approximately 10.5 beautiful acres, this spacious 4-bedroom, 4-bath home offers the perfect blend of comfort, flexibility, and outdoor living.
Step inside to an inviting open floor plan designed for both everyday living and entertaining. The main level also features a dedicated office that could easily serve as a guest room or additional bedroom. Upstairs, you'll find a large game room plus a finished bonus room over the garage--ideal for extra storage, a hobby room, home gym, or even another bedroom.
Outside, the possibilities are endless! Spend your summers enjoying the above-ground pool, fish in the stocked pond, or tackle projects in the 20x30 detached garage/workshop. A two-car attached garage, long private driveway, and plenty of room to roam complete this incredible property.
Whether you're looking for a peaceful country escape, room for a growing family, multigenerational living, or the perfect place to entertain, this one checks all the boxes. Schedule your private showing today and experience everything this exceptional Pisgah property has to offer!
Please note: The sellers are currently in the process of moving. The home will be thoroughly cleaned prior to closing. Additionally, a portion of the pool deck is being removed by the sellers due to its condition.
For sale
Price cut: $5K (10/9)
$594,000
941 County Road 357, Pisgah, AL 35765
4beds
4,817sqft
Single Family Residence
Built in 2010
10.5 Acres Lot
$566,400 Zestimate®
$123/sqft
$-- HOA
What's special
Two-car attached garageAbove-ground poolLong private drivewayInviting open floor planStocked pondDedicated officeLarge game room
- 94 days
- 1,085
- 108
Zillow last checked:
Listing updated:
Listed by:
Robin Garner 256-996-1640,
BHHS Southern Routes Realty
Source: Greater Chattanooga Realtors,MLS#: 1538580
Facts & features
Interior
Bedrooms & bathrooms
- Bedrooms: 4
- Bathrooms: 4
- Full bathrooms: 3
- 1/2 bathrooms: 1
Heating
- Central
Cooling
- Central Air
Appliances
- Included: Tankless Water Heater
- Laundry: Laundry Room, Main Level
Features
- Bar, Breakfast Bar, Built-in Features, Cathedral Ceiling(s), Crown Molding, Entrance Foyer, His and Hers Closets, Open Floorplan, Pantry, Recessed Lighting, Soaking Tub, Walk-In Closet(s), Separate Shower, Separate Dining Room
- Flooring: Hardwood, Tile
- Basement: None
- Has fireplace: Yes
- Fireplace features: Family Room, Gas Log
Interior area
- Total structure area: 4,817
- Total interior livable area: 4,817 sqft
- Finished area above ground: 4,817
Property
Parking
- Total spaces: 2
- Parking features: Garage, Gravel
- Attached garage spaces: 2
Features
- Levels: Two
- Patio & porch: Covered, Front Porch, Porch - Covered
- Exterior features: Private Yard
- Pool features: Above Ground
Lot
- Size: 10.5 Acres
- Dimensions: 10.50 acres
- Features: Few Trees, Gentle Sloping, Pond on Lot, Private
Details
- Parcel number: 2903060000010.000
Construction
Type & style
- Home type: SingleFamily
- Property subtype: Single Family Residence
Materials
- HardiPlank Type
- Foundation: Block
Condition
- New construction: No
- Year built: 2010
Utilities & green energy
- Sewer: Septic Tank
- Water: Public
- Utilities for property: Other
Community & HOA
Community
- Features: Pond
- Subdivision: None
HOA
- Has HOA: No
Location
- Region: Pisgah
Financial & listing details
- Price per square foot: $123/sqft
- Annual tax amount: $36
- Date on market: 7/12/2026
- Listing terms: Cash,Conventional,FHA
Estimated market value
$566,400
$538,000 - $595,000
Not available
Price history
| Date | Event | Price |
|---|---|---|
| 10/9/2026 | Price change | $594,000-0.8%$123/sqft |
Source: Greater Chattanooga Realtors #1538580 Report a problem | ||
| 7/12/2026 | Listed for sale | $599,000$124/sqft |
Source: Greater Chattanooga Realtors #1538580 Report a problem | ||
Public tax history
Tax history is unavailable.
Monthly payment
Est. payment
Payment breakdown
Explore the cost of this home by adjusting the details. Changes won't be saved.Climate risks
Neighborhood: 35765
Nearby schools
Schools provided by the listing agent
- Elementary: Pisgah Elementary
- Middle: Pisgah Middle
- High: Pisgah High
Source: Greater Chattanooga Realtors. This data may not be complete. We recommend contacting the local school district to confirm school assignments for this home.
Similar homes
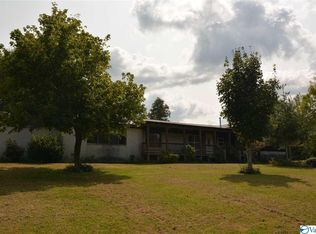
- $525,0003 bd2 ba2.4k sqft496 County Road 363, Pisgah, AL 35765For Sale
 MLS ID #21926189, Barbara Johnson. ValleyMLS
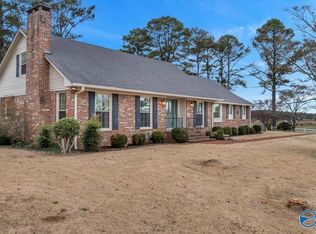
 - $629,0004 bd4 ba3.1k sqft1121 Old Larkinsville Rd, Scottsboro, AL 35768For Sale
 MLS ID #21922796, Lauren Downey. ValleyMLS
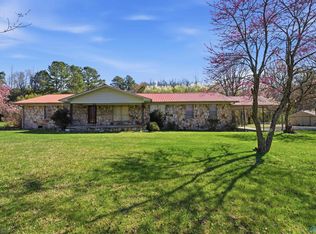
 - $539,0004 bd5 ba2.5k sqft30882 State Highway 72, Hollywood, AL 35752For Sale
 MLS ID #21905625, Bo Butler. ValleyMLS
 - $300,0003 bd2 ba2.5k sqft132 County Road 58, Pisgah, AL 35765For Sale
 MLS ID #21913469, Lindsey Horstick. ValleyMLS
