WONDERFUL SPRAWLING RANCHER WITH HUGE ROOMS, CHEF'S KITCHEN, AND UPDATED THROUGHOUT. ON 2.5 ACRES. BRAND NEW GUEST HOUSE WITH WORKSHOP, OUTDOOR KITCHEN, FULL 1-BED APARTMENT UPSTAIRS. NESTLED ON SAND MOUNTAIN, BUT ONLY MINUTES TO CHATTANOOGA. ** ALL OFFERS MUST HAVE PROOF OF FUNDS OR PRE-APPROVAL LETTER. PRICED BELOW TAX ACESSOR VALUATION.** NEW CENTRAL HEAT & AIR SYSTEMS ON MAIN HOUSE, GUEST HOUSE, & APARTMENT. COME ENJOY THE SERENITY OF LIVING ON YOUR OWN MINI-FARM, WITH EXTRA ROOM FOR THE MULTI-GENERATIONAL FAMILY!
For sale
$472,900
1175 County Road 138, Henagar, AL 35978
4beds
5,084sqft
Single Family Residence
Built in 2004
2.5 Acres Lot
$-- Zestimate®
$93/sqft
$-- HOA
What's special
Huge roomsUpdated throughoutNestled on sand mountainOutdoor kitchenSprawling rancher
- 144 days
- 221
- 25
Zillow last checked:
Listing updated:
Listed by:
Phillip Gore 256-527-1065,
Keller Williams-Sterling Prop.
Source: ValleyMLS,MLS#: 21918888
Facts & features
Interior
Bedrooms & bathrooms
- Bedrooms: 4
- Bathrooms: 4
- Full bathrooms: 2
- 3/4 bathrooms: 2
Rooms
- Room types: Master Bedroom, Living Room, Bedroom 2, Dining Room, Bedroom 3, Kitchen, Bedroom 4
Primary bedroom
- Features: Ceiling Fan(s), Carpet, Recessed Lighting, Window Cov
- Level: First
- Area: 294
- Dimensions: 14 x 21
Bedroom 2
- Features: Ceiling Fan(s), Carpet, Recessed Lighting, Window Cov
- Level: First
- Area: 270
- Dimensions: 18 x 15
Bedroom 3
- Features: Ceiling Fan(s), Recessed Lighting, Window Cov, Wood Floor
- Level: First
- Area: 192
- Dimensions: 16 x 12
Bedroom 4
- Features: Ceiling Fan(s), Window Cov
- Level: Second
- Area: 180
- Dimensions: 15 x 12
Dining room
- Features: Crown Molding, Recessed Lighting, Window Cov, Wood Floor
- Level: First
- Area: 256
- Dimensions: 16 x 16
Kitchen
- Features: Ceiling Fan(s), Crown Molding, Eat-in Kitchen, Kitchen Island, Pantry, Recessed Lighting, Window Cov, Wood Floor
- Level: First
- Area: 240
- Dimensions: 16 x 15
Living room
- Features: Ceiling Fan(s), Crown Molding, Carpet, Fireplace, Recessed Lighting, Window Cov
- Level: First
- Area: 620
- Dimensions: 20 x 31
Den
- Features: Ceiling Fan(s), Laminate Floor, Window Cov
- Level: First
- Area: 352
- Dimensions: 16 x 22
Heating
- Central 2+
Cooling
- Multi Units
Appliances
- Included: Range, Dishwasher, Refrigerator
Features
- Doors: Storm Door(s)
- Basement: Crawl Space
- Number of fireplaces: 1
- Fireplace features: Gas Log, One
Interior area
- Total interior livable area: 5,084 sqft
Property
Parking
- Parking features: Garage-Two Car, Garage-Attached, Garage Door Opener, Garage Faces Front, Driveway-Concrete
Features
- Levels: One
- Stories: 1
- Patio & porch: Covered, Covered Porch, Deck, Front Porch, Screened
- Exterior features: Outdoor Kitchen
Lot
- Size: 2.5 Acres
- Features: Cleared
Details
- Additional structures: Guest House, Outbuilding
- Parcel number: 0507350000006.000
Construction
Type & style
- Home type: SingleFamily
- Architectural style: Ranch
- Property subtype: Single Family Residence
Condition
- New construction: No
- Year built: 2004
Utilities & green energy
- Sewer: Septic Tank
- Water: Public
Community & HOA
Community
- Security: Security System
- Subdivision: Metes And Bounds
HOA
- Has HOA: No
Location
- Region: Henagar
Financial & listing details
- Price per square foot: $93/sqft
- Tax assessed value: $522,440
- Annual tax amount: $2,639
- Date on market: 5/22/2026
Estimated market value
Not available
Estimated sales range
Not available
Not available
Price history
| Date | Event | Price |
|---|---|---|
| 5/22/2026 | Listed for sale | $472,900$93/sqft |
Source:  ValleyMLS #21918888 Report a problem ValleyMLS #21918888 Report a problem | ||
Public tax history
| Year | Property taxes | Tax assessment |
|---|---|---|
| 2025 | $2,639 +358.7% | $79,700 +282.4% |
| 2024 | $575 -22.2% | $20,840 |
| 2023 | $740 +5.6% | $20,840 +5.6% |
| 2022 | $701 +34.3% | $19,740 +34.3% |
| 2021 | $522 | $14,700 |
| 2020 | $522 +16.4% | $14,700 +3.7% |
| 2017 | $448 | $14,180 |
| 2015 | $448 +10.8% | $14,180 -5.2% |
| 2014 | $405 | $14,960 +2.2% |
| 2013 | -- | $14,640 -2.8% |
| 2012 | -- | $15,060 |
| 2011 | -- | $15,060 |
| 2010 | -- | $15,060 |
Find assessor info on the county website
Monthly payment
Est. payment
Payment breakdown
Explore the cost of this home by adjusting the details. Changes won't be saved.Climate risks
Neighborhood: 35978

Similar homes
- $650,0003 bd4 ba4k sqft384 County Road 720, Henagar, AL 35978Auction
 MLS ID #11962266, Wayne Wootten, WLA Realty and Auction LLC. My State MLS
 - $499,9005 bd4 ba3k sqft186 County Road 1026, Valley Head, AL 35989For Sale
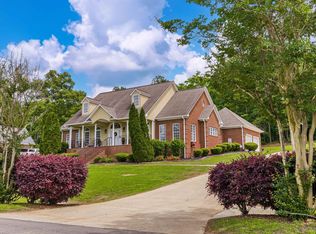 MLS ID #21918145, Pamela Hancock. ValleyMLS
 - $485,0004 bd4 ba2.8k sqft4383 Tammy Little Dr, Section, AL 35771For Sale
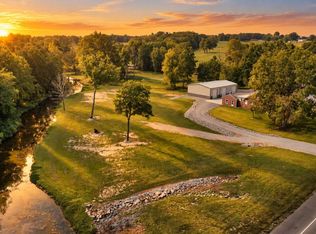 MLS ID #21929971, Myra Tonmoy. ValleyMLS
 - $435,0004 bd4 ba3.3k sqft2045 County Road 414, Flat Rock, AL 35966For Sale
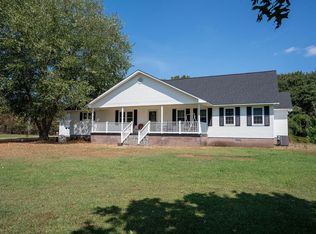 MLS ID #1542606, Jaylynn Worley. Greater Chattanooga Realtors
