Beautiful home offering 3,876 total finished sqft with 2,388 on the main level and 1,488 on the fully finished walk-out basement. The main level features 3 bed and 2 full baths with a spacious, functional layout. The basement would be perfect for inlaw suite, adult kids, guests, or even a rental income opportunity, it includes 1 bedroom, 1 full baths, a second living area, two safe rooms, and a 2 car drive-up garage. Additional 24’x32’ detached garage provides excellent space for storage, workshop, or boat storage. Roof replaced in 2022, HVAC replaced 2025. Property is within 30 minutes to Huntsville, an hour to Chattanooga and just minutes to public boat launches and Lake Guntersville.
For sale
$669,000
222 Andrew Jackson Way, Scottsboro, AL 35769
4beds
3,826sqft
Single Family Residence
Built in 2007
0.55 Acres Lot
$631,900 Zestimate®
$175/sqft
$-- HOA
What's special
Spacious functional layoutTwo safe rooms
- 234 days
- 116
- 21
Zillow last checked:
Listing updated:
Listed by:
April Downs 256-531-3782,
Southern Elite Realty
Source: ValleyMLS,MLS#: 21910413
Facts & features
Interior
Bedrooms & bathrooms
- Bedrooms: 4
- Bathrooms: 3
- Full bathrooms: 3
Rooms
- Room types: Master Bedroom, Living Room, Bedroom 2, Dining Room, Bedroom 3, Kitchen, Bedroom 4, Breakfast, Recreation Room, Office/Study, Laundry, Sun, Utility Room, Master Bathroom, Bath:GuestFull
Primary bedroom
- Features: Ceiling Fan(s), Crown Molding, Recessed Lighting, Smooth Ceiling, Window Cov, Wood Floor, Walk-In Closet(s)
- Level: First
- Area: 260
- Dimensions: 20 x 13
Bedroom 2
- Level: First
- Area: 132
- Dimensions: 12 x 11
Bedroom 3
- Level: First
- Area: 187
- Dimensions: 17 x 11
Bedroom 4
- Level: Basement
- Area: 247
- Dimensions: 13 x 19
Primary bathroom
- Level: First
Bathroom 1
- Level: First
Bathroom 3
- Level: Basement
Dining room
- Level: First
Kitchen
- Features: Crown Molding, Granite Counters, Kitchen Island, Recessed Lighting, Smooth Ceiling, Tile, Window Cov
- Level: First
- Area: 140
- Dimensions: 14 x 10
Living room
- Features: Ceiling Fan(s), Crown Molding, Recessed Lighting, Smooth Ceiling, Wood Floor
- Level: First
- Area: 252
- Dimensions: 18 x 14
Office
- Level: First
Laundry room
- Level: First
Utility room
- Level: Basement
Heating
- Natural Gas
Cooling
- Central 1
Features
- Basement: Basement
- Has fireplace: No
- Fireplace features: None
Interior area
- Total interior livable area: 3,826 sqft
Property
Parking
- Parking features: Garage-Two Car, Workshop in Garage, Basement, Driveway-Concrete
Lot
- Size: 0.55 Acres
- Dimensions: 146 x 160 x 150 x 160
Details
- Parcel number: 2708340000202000
Construction
Type & style
- Home type: SingleFamily
- Architectural style: Ranch
- Property subtype: Single Family Residence
Condition
- New construction: No
- Year built: 2007
Utilities & green energy
- Sewer: Septic Tank
Community & HOA
Community
- Subdivision: River Ridge Estates
HOA
- Has HOA: No
Location
- Region: Scottsboro
Financial & listing details
- Price per square foot: $175/sqft
- Tax assessed value: $382,100
- Annual tax amount: $1,397
- Date on market: 2/21/2026
Estimated market value
$631,900
$600,000 - $663,000
$2,640/mo
Price history
| Date | Event | Price |
|---|---|---|
| 2/21/2026 | Listed for sale | $669,000+115.8%$175/sqft |
Source:  ValleyMLS #21910413 Report a problem ValleyMLS #21910413 Report a problem | ||
| 10/27/2022 | Sold | $310,000-22.3%$81/sqft |
Source: ValleyMLS #1816487 Report a problem | ||
| 9/13/2022 | Pending sale | $399,000$104/sqft |
Source: ValleyMLS #1816487 Report a problem | ||
| 9/8/2022 | Price change | $399,000-11.1%$104/sqft |
Source: ValleyMLS #1816487 Report a problem | ||
| 9/1/2022 | Price change | $449,000-5.5%$117/sqft |
Source: ValleyMLS #1816487 Report a problem | ||
| 8/21/2022 | Listed for sale | $475,000$124/sqft |
Source: ValleyMLS #1816487 Report a problem | ||
Public tax history
| Year | Property taxes | Tax assessment |
|---|---|---|
| 2025 | $1,397 +7% | $28,800 +7% |
| 2024 | $1,306 | $26,920 |
| 2023 | $1,306 +37.5% | $26,920 +37.5% |
| 2022 | $950 | $19,580 |
| 2021 | $950 +6% | $19,580 +6% |
| 2020 | $896 +30.1% | $18,480 +2.2% |
| 2019 | $689 +2.5% | $18,080 +17.6% |
| 2018 | $672 +20.3% | $15,380 -90% |
| 2017 | $558 +6.1% | $153,700 +5.1% |
| 2016 | $527 | $146,200 |
| 2015 | $527 | $146,200 |
| 2014 | $527 | $146,200 |
| 2012 | $527 -10.9% | $146,200 +8.9% |
| 2011 | $591 -2.4% | $134,200 -8.2% |
| 2010 | $606 | $146,200 |
| 2009 | $606 | $146,200 |
Find assessor info on the county website
Monthly payment
Est. payment
Payment breakdown
Explore the cost of this home by adjusting the details. Changes won't be saved.Climate risks
Neighborhood: 35769
Nearby schools
Schools provided by the listing agent
- Elementary: Caldwell Elem School
- Middle: Collins
- High: Scottsboro High School
Source: ValleyMLS. This data may not be complete. We recommend contacting the local school district to confirm school assignments for this home.
- $277,100-- bd0 ba1.1k sqft248 Andrew Jackson Way, Scottsboro, AL 35769Off Market
- $391,1004 bd3 ba2.9k sqft23 Payne Cir, Scottsboro, AL 35769Off Market
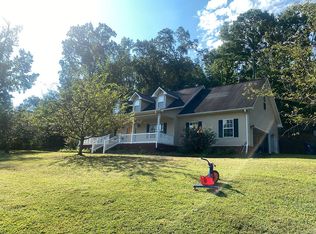
- $373,1004 bd3 ba2.4k sqft247 Andrew Jackson Way, Scottsboro, AL 35769Off Market
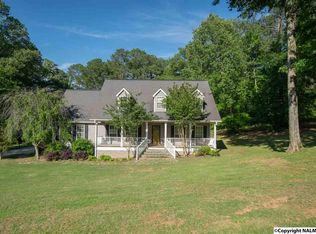
- $431,000-- bd2 ba2.2k sqft175 Andrew Jackson Way, Scottsboro, AL 35769Off Market
Similar homes
- $689,9004 bd3 ba3.1k sqft1235 Peninsula Dr, Scottsboro, AL 35769For Sale
 MLS ID #21927837, Karen Kirkland. ValleyMLS
 - $735,0006 bd6 ba5.6k sqft114 Cherokee Rd, Scottsboro, AL 35769For Sale
 MLS ID #21921150, Bert Hubbell. ValleyMLS
 - $699,0004 bd4 ba4.4k sqft206 Wimberly Dr, Scottsboro, AL 35769For Sale
 MLS ID #21921348, Laurie Anderson. ValleyMLS
 - $515,0004 bd3 ba2.5k sqft410 Crawford Rd, Scottsboro, AL 35769For Sale
 MLS ID #21928518, Paul Talley. ValleyMLS
