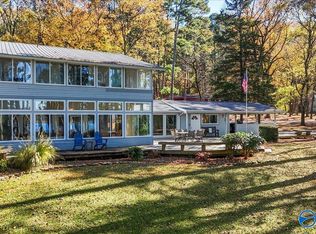
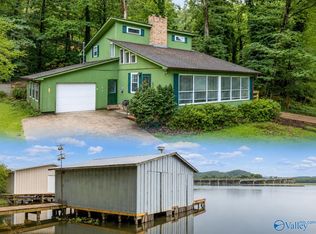
Waterfront living with views of Lake Guntersville and the Tennessee River! Situated on a large private lot along a private road, this 2-story cedar and stone home offers a spacious family room with wood-burning fireplace, eat-in kitchen, keeping room with gas-log fireplace, office and large sunroom with private entry. Upstairs primary suite features an ensuite, walk-in closet plus 2 additional closets. Two bedrooms and full bath are downstairs. Attached 2-car garage plus large detached garage with upstairs storage, pre-staged for future plumbing and possible apartment. Private backyard, sprinkler system and 3-slip boathouse complete this waterfront property.
For sale
$649,900
320 County Road 24, Scottsboro, AL 35769
3beds
2,400sqft
Single Family Residence
Built in 1978
-- sqft lot
$-- Zestimate®
$271/sqft
$-- HOA
What's special
- 42 days
- 895
- 80
Zillow last checked:
Listing updated:
Listed by:
Betty Lou Holder 256-599-5153,
BHHS Rise-Scottsboro Branch,
David Holder 256-599-1253,
BHHS Rise-Scottsboro Branch
Source: ValleyMLS,MLS#: 21928602
Facts & features
Interior
Bedrooms & bathrooms
- Bedrooms: 3
- Bathrooms: 2
- Full bathrooms: 2
Rooms
- Room types: Master Bedroom, Living Room, Bedroom 2, Bedroom 3, Kitchen, Family Room, Breakfast, Recreation Room, Bonus Room, Livingroom/Diningroom, Office/Study, Bedroom, Guest, Hearth/Keeping Room, Laundry, Other, Play, Sun, Workshop, LivingRm/DiningRm Combo, Breakfast Room, Sitting Room, Bathroom 2, Bath:Full, Special Room, Utility Room, Master Bathroom, Bath:EnsuiteFull, Bath:GuestFull
Primary bedroom
- Features: 12’ Ceiling, Carpet, Recessed Lighting, Smooth Ceiling, Walk-In Closet(s)
- Level: Second
- Area: 504
- Dimensions: 18 x 28
Bedroom 2
- Features: Ceiling Fan(s), Carpet
- Level: First
- Area: 154
- Dimensions: 14 x 11
Bedroom 3
- Features: Ceiling Fan(s), Carpet
- Level: First
- Area: 154
- Dimensions: 14 x 11
Kitchen
- Features: Kitchen Island, Pantry, Tile
- Level: First
- Area: 195
- Dimensions: 15 x 13
Living room
- Features: Carpet, Fireplace
- Level: First
- Area: 486
- Dimensions: 18 x 27
Office
- Features: Carpet
- Level: Second
- Area: 108
- Dimensions: 12 x 9
Laundry room
- Features: Tile
- Level: First
- Area: 112
- Dimensions: 16 x 7
Heating
- Central 1
Cooling
- Central 1
Appliances
- Included: Range, Dishwasher, Refrigerator
Features
- Basement: Crawl Space
- Number of fireplaces: 2
- Fireplace features: Gas Log, Two
Interior area
- Total interior livable area: 2,400 sqft
Property
Parking
- Total spaces: 2
- Parking features: Garage-One Car, Garage-Detached, Carport, Attached Carport, Workshop in Garage, Garage Faces Front, Covered, Driveway-Concrete, Driveway-Gravel, Oversized
- Carport spaces: 2
Features
- Levels: Two
- Stories: 2
- Patio & porch: Front Porch, Covered Porch
- Exterior features: Sprinkler Sys
- Waterfront features: Lake/Pond, River
- Body of water: Tennessee River,Lake Guntersville
Lot
- Dimensions: 170 x 283 x 251 x 271 x 120 x 221 x 115 x 191
Details
- Parcel number: 3301010002009.000
Construction
Type & style
- Home type: SingleFamily
- Property subtype: Single Family Residence
Condition
- New construction: No
- Year built: 1978
Utilities & green energy
- Sewer: Septic Tank
- Water: Public, Well
Community & HOA
Community
- Subdivision: Section Bluff
HOA
- Has HOA: No
Location
- Region: Scottsboro
Financial & listing details
- Price per square foot: $271/sqft
- Tax assessed value: $496,100
- Annual tax amount: $1,316
- Date on market: 9/8/2026
Estimated market value
Not available
Estimated sales range
Not available
Not available
Price history
| Date | Event | Price |
|---|---|---|
| 9/11/2026 | Listed for sale | $649,900+68.8%$271/sqft |
Source:  ValleyMLS #21928602 Report a problem | ||
| 8/9/2026 | Listing removed | -- |
Source: Owner Report a problem | ||
| 5/11/2026 | Listed for sale | $385,000$160/sqft |
Source: Owner Report a problem | ||
Public tax history
| Year | Property taxes | Tax assessment |
|---|---|---|
| 2025 | $1,316 +7% | $43,860 +7% |
| 2024 | $1,230 -1% | $41,000 -1% |
| 2023 | $1,243 +8.1% | $41,420 +8.1% |
| 2022 | $1,149 | $38,300 |
| 2021 | $1,149 +8.9% | $38,300 +22.4% |
| 2020 | $1,055 +4.9% | $31,300 -10.7% |
| 2019 | $1,006 +0.3% | $35,060 |
| 2018 | $1,003 | $35,060 -90% |
| 2017 | $1,003 +3.3% | $351,300 +3.4% |
| 2016 | $971 +8.4% | $339,900 +7.9% |
| 2015 | $896 +1.8% | $314,900 +1.6% |
| 2014 | $880 | $309,800 |
| 2012 | $880 +5.2% | $309,800 +136.3% |
| 2011 | $837 | $131,100 -55.6% |
| 2010 | $837 | $295,300 |
| 2009 | $837 | $295,300 |
Find assessor info on the county website
Monthly payment
Est. payment
Payment breakdown
Explore the cost of this home by adjusting the details. Changes won't be saved.Climate risks
Neighborhood: 35769
Nearby schools
Schools provided by the listing agent
- Elementary: Caldwell Elem School
- Middle: Collins
- High: Scottsboro High School
Source: ValleyMLS. This data may not be complete. We recommend contacting the local school district to confirm school assignments for this home.
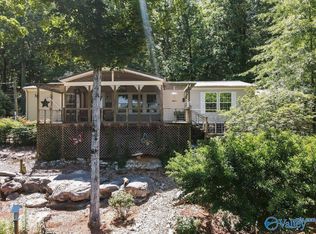
Similar homes
- $599,9003 bd2 ba1.6k sqft183 County Road 24, Scottsboro, AL 35769For Sale
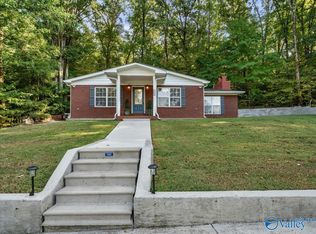 MLS ID #21931103, Debbie Mathis. ValleyMLS
- $515,0004 bd3 ba2.5k sqft410 Crawford Rd, Scottsboro, AL 35769For Sale
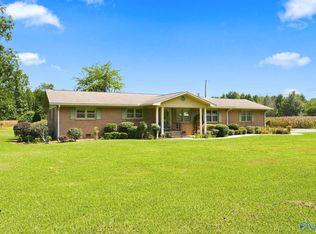 MLS ID #21928518, Paul Talley. ValleyMLS
- $549,0003 bd3 ba1.4k sqft64 County Road 24, Scottsboro, AL 35769For Sale
 MLS ID #21922557, Laurie Anderson. ValleyMLS
- $335,9003 bd2 ba1.7k sqft1016 Birchwood Dr, Scottsboro, AL 35769For Sale
 MLS ID #21932105, Max Fuller. ValleyMLS
- $329,0003 bd2 ba2k sqft402 Highland Ave, Scottsboro, AL 35769For Sale
 MLS ID #21466771, Sinan Zakaria, Listed Simply. GALMLS
