PRIME INVESTMENT OPPORTUNTIY!!! 35x60 totally furnished Duplex offers two 2BR/1BA units with a 13 x 35 garage for each unit. Ideal for your Airbnb or VRBO hunters and fisherman to keep that boat and gear inside while staying at a great location just minutes from Goosepond Colony! Property consists of 4.6 total acres with 400' road frontage on AL-279/Broad St in Scottsboro, AL with access from Anderson St. East. Property has public sewer, water, & electrical already onsite for future plans for a minimum of 9 same sized units. This property is ready for your dream to become a reality! Call your favorite REALTOR today!!!
For sale
$429,900
131 Anderson St E, Scottsboro, AL 35769
4beds
2,100sqft
Single Family Residence
Built in 2015
4.6 Acres Lot
$-- Zestimate®
$205/sqft
$-- HOA
What's special
Furnished duplexGarage for each unit
- 588 days
- 152
- 3
Zillow last checked:
Listing updated:
Listed by:
Kyle Wilbanks 256-630-9823,
South Towne Realtors, LLC,
Amanda Wilbanks 256-601-2731,
South Towne Realtors, LLC
Source: ValleyMLS,MLS#: 21882569
Facts & features
Interior
Bedrooms & bathrooms
- Bedrooms: 4
- Bathrooms: 2
- Full bathrooms: 2
Rooms
- Room types: Living Room, Bedroom 2, Bedroom 3, Kitchen, Bedroom 4, Bedroom
Bedroom
- Features: Ceiling Fan(s), Scored Conc Fl
- Level: First
- Area: 117
- Dimensions: 9 x 13
Bedroom 2
- Features: Ceiling Fan(s), Scored Conc Fl
- Level: First
- Area: 91
- Dimensions: 7 x 13
Bedroom 3
- Features: Ceiling Fan(s), Scored Conc Fl
- Level: First
- Area: 117
- Dimensions: 9 x 13
Bedroom 4
- Features: Ceiling Fan(s), Scored Conc Fl
- Level: First
- Area: 91
- Dimensions: 7 x 13
Kitchen
- Features: Eat-in Kitchen, Scored Conc Fl
- Level: First
- Area: 320
- Dimensions: 16 x 20
Living room
- Features: Ceiling Fan(s), Eat-in Kitchen, Scored Conc Fl
- Level: First
- Area: 320
- Dimensions: 16 x 20
Heating
- Central 1
Cooling
- Central 1
Appliances
- Included: Range, Microwave, Electric Water Heater, Refrigerator
Features
- Open Floorplan
- Has basement: No
- Has fireplace: No
- Fireplace features: None
Interior area
- Total interior livable area: 2,100 sqft
Property
Parking
- Parking features: Garage-Two Car, See Remarks, Driveway-Gravel
Features
- Patio & porch: Covered Patio
Lot
- Size: 4.6 Acres
- Dimensions: 400 x 500 x 400 x 500
- Features: Cleared
- Topography: See Remarks
Details
- Parcel number: 39 34 01 11 0 000 018.002
Construction
Type & style
- Home type: SingleFamily
- Property subtype: Single Family Residence
Materials
- Foundation: Slab
Condition
- New construction: No
- Year built: 2015
Utilities & green energy
- Sewer: Public Sewer
- Water: Public
Community & HOA
Community
- Subdivision: Metes And Bounds
HOA
- Has HOA: No
Location
- Region: Scottsboro
Financial & listing details
- Price per square foot: $205/sqft
- Date on market: 3/6/2025
Estimated market value
Not available
Estimated sales range
Not available
Not available
Price history
| Date | Event | Price |
|---|---|---|
| 3/6/2025 | Listed for sale | $429,900$205/sqft |
Source:  ValleyMLS #21882569 Report a problem ValleyMLS #21882569 Report a problem | ||
Public tax history
Tax history is unavailable.
Monthly payment
Est. payment
Payment breakdown
Explore the cost of this home by adjusting the details. Changes won't be saved.Climate risks
Neighborhood: 35769
Nearby schools
Schools provided by the listing agent
- Elementary: Scottsboro Elem School
- Middle: Scottsboro Middle School
- High: Scottsboro High School
Source: ValleyMLS. This data may not be complete. We recommend contacting the local school district to confirm school assignments for this home.
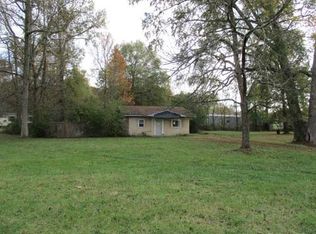
Similar homes
- $499,0004 bd3 ba2.8k sqft451 State Highway 79, Scottsboro, AL 35769For Sale
 MLS ID #21931432, Alex Pine. ValleyMLS
 - $279,9003 bd2 ba1.6k sqft437 Anderson St W, Scottsboro, AL 35769For Sale
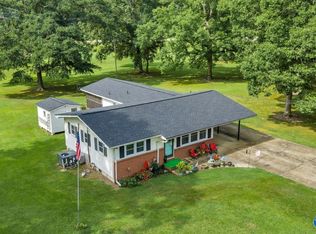 MLS ID #21928747, Vincent Lovvorn. ValleyMLS
 - $459,0003 bd3 ba2.7k sqft127 Willow Cove Dr, Scottsboro, AL 35769For Sale
 MLS ID #21925441, Trenten Hammond. ValleyMLS
 - $369,9994 bd3 ba2.2k sqft40 Sydney Dr, Scottsboro, AL 35769For Sale
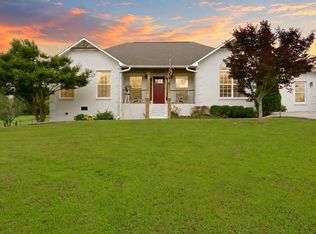 MLS ID #21921272, Mikaila Sutton. ValleyMLS
 - $329,0003 bd2 ba2k sqft402 Highland Ave, Scottsboro, AL 35769For Sale
 MLS ID #21466771, Sinan Zakaria, Listed Simply. GALMLS
 - $429,9003 bd2 ba1.6k sqft2155 County Road 356, Groveoak, AL 35975For SaleMLS ID #21463467, Tim Huddleston, EXP Realty LLC. GALMLS
