Own a piece of Scottsboro history! This remarkable 5BR/5BA home offers 4,341 sq ft with every bedroom featuring a private ensuite bath. Located minutes from Historic Downtown Scottsboro, the courthouse, & amenities; this property includes original Payne family deed documentation & historic nomenclature. Timeless features include hardwood floors, soaring ceilings, a marble fireplace, abundant natural light, balcony & a large sunroom. The basement features a media room with lounging chairs, projector & screen, & dry bar. Outside, enjoy mature trees, an outdoor kitchen, peaceful backyard, concrete drive, & garage. Ideal as a private residence, Airbnb, or boutique bed & breakfast.
For sale
$475,000
508 S Market St, Scottsboro, AL 35768
5beds
4,314sqft
Single Family Residence
Built in 1941
0.36 Acres Lot
$-- Zestimate®
$110/sqft
$-- HOA
What's special
Marble fireplaceOutdoor kitchenPeaceful backyardSoaring ceilingsAbundant natural lightHardwood floorsLarge sunroom
- 132 days
- 407
- 36
Zillow last checked:
Listing updated:
Listed by:
Rebecca Peavey 760-382-2655,
A.H. Sothebys Int. Realty,
Amanda Howard 256-799-9000,
A.H. Sothebys Int. Realty
Source: ValleyMLS,MLS#: 21919697
Facts & features
Interior
Bedrooms & bathrooms
- Bedrooms: 5
- Bathrooms: 5
- Full bathrooms: 3
- 3/4 bathrooms: 1
- 1/2 bathrooms: 1
Rooms
- Room types: Foyer, Master Bedroom, Living Room, Bedroom 2, Dining Room, Bedroom 3, Kitchen, Bedroom 4, Laundry, Media Room, Sun, Utility Room
Primary bedroom
- Features: 10’ + Ceiling, Crown Molding, Wood Floor
- Level: Second
- Area: 224
- Dimensions: 14 x 16
Bedroom 2
- Features: 9’ Ceiling, Crown Molding, Wood Floor
- Level: Second
- Area: 238
- Dimensions: 14 x 17
Bedroom 3
- Features: 9’ Ceiling, Crown Molding, Wood Floor
- Level: Second
- Area: 210
- Dimensions: 14 x 15
Bedroom 4
- Features: 9’ Ceiling, Crown Molding, Wood Floor
- Level: Second
- Area: 180
- Dimensions: 12 x 15
Bedroom 5
- Features: Crown Molding, Wood Floor
- Level: First
- Area: 252
- Dimensions: 14 x 18
Dining room
- Features: 10’ + Ceiling, Bay WDW, Crown Molding, Recessed Lighting, Wood Floor, Wainscoting
- Level: First
- Area: 225
- Dimensions: 15 x 15
Kitchen
- Features: 10’ + Ceiling, Crown Molding, Granite Counters, Pantry, Tile
- Level: First
- Area: 120
- Dimensions: 10 x 12
Living room
- Features: 10’ + Ceiling, Crown Molding, Fireplace, Wood Floor
- Level: First
- Area: 442
- Dimensions: 17 x 26
Laundry room
- Features: Tile, Built-in Features
- Level: Basement
- Area: 192
- Dimensions: 12 x 16
Utility room
- Features: Tile
- Level: Basement
- Area: 225
- Dimensions: 15 x 15
Heating
- Central 2, Electric
Cooling
- Central 2
Features
- Basement: Basement
- Number of fireplaces: 1
- Fireplace features: Gas Log, One
Interior area
- Total interior livable area: 4,314 sqft
Video & virtual tour
Property
Parking
- Parking features: Garage-Three Car, Garage-Attached, Garage Faces Rear
Features
- Levels: Two
- Stories: 2
- Exterior features: Sidewalk, Outdoor Kitchen
Lot
- Size: 0.36 Acres
Details
- Parcel number: 39 27 09 30 1 002 049.000
Construction
Type & style
- Home type: SingleFamily
- Property subtype: Single Family Residence
Condition
- New construction: No
- Year built: 1941
Utilities & green energy
- Sewer: Public Sewer
- Water: Public
Community & HOA
Community
- Subdivision: Charlotte
HOA
- Has HOA: No
Location
- Region: Scottsboro
Financial & listing details
- Price per square foot: $110/sqft
- Tax assessed value: $447,800
- Annual tax amount: $1,569
- Date on market: 6/2/2026
Estimated market value
Not available
Estimated sales range
Not available
Not available
Price history
| Date | Event | Price |
|---|---|---|
| 7/9/2026 | Price change | $475,000-3.1%$110/sqft |
Source:  ValleyMLS #21919697 Report a problem ValleyMLS #21919697 Report a problem | ||
| 6/2/2026 | Listed for sale | $490,000+11.4%$114/sqft |
Source: ValleyMLS #21919697 Report a problem | ||
| 7/28/2025 | Sold | $440,000-3.7%$102/sqft |
Source: ValleyMLS #21881955 Report a problem | ||
| 6/6/2025 | Contingent | $457,000$106/sqft |
Source: ValleyMLS #21881955 Report a problem | ||
| 3/19/2025 | Price change | $457,000-1.1%$106/sqft |
Source: ValleyMLS #21881955 Report a problem | ||
| 3/4/2025 | Price change | $462,000-3.5%$107/sqft |
Source: ValleyMLS #21881955 Report a problem | ||
| 2/27/2025 | Listed for sale | $479,000$111/sqft |
Source: ValleyMLS #21881955 Report a problem | ||
Public tax history
| Year | Property taxes | Tax assessment |
|---|---|---|
| 2025 | $1,569 +6.9% | $32,360 +6.9% |
| 2024 | $1,468 | $30,260 |
| 2023 | $1,468 +1.8% | $30,260 +1.8% |
| 2022 | $1,441 +11.6% | $29,720 +11.6% |
| 2021 | $1,292 +18.1% | $26,640 +18.1% |
| 2020 | $1,094 +4.7% | $22,560 |
| 2019 | $1,045 | $22,560 |
| 2018 | $1,045 | $22,560 -90% |
| 2017 | $1,045 +7.2% | $225,500 +6.9% |
| 2016 | $975 | $211,000 |
| 2015 | $975 | $211,000 |
| 2014 | $975 | $211,000 |
Find assessor info on the county website
Monthly payment
Est. payment
Payment breakdown
Explore the cost of this home by adjusting the details. Changes won't be saved.Climate risks
Neighborhood: 35768
Nearby schools
Schools provided by the listing agent
- Elementary: Caldwell Elem School
- Middle: Collins
- High: Scottsboro High School
Source: ValleyMLS. This data may not be complete. We recommend contacting the local school district to confirm school assignments for this home.

Similar homes
- $515,0005 bd4 ba3.7k sqft607 S Scott St, Scottsboro, AL 35768For Sale
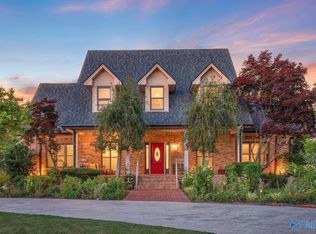 MLS ID #21919075, Danielle Justice. ValleyMLS
 - $339,9004 bd4 ba3.8k sqft301 Lora St, Scottsboro, AL 35768For Sale
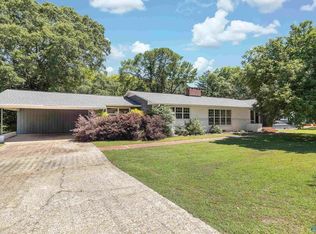 MLS ID #21920819, Trenten Hammond. ValleyMLS
 - $515,0004 bd3 ba2.5k sqft410 Crawford Rd, Scottsboro, AL 35769For Sale
 MLS ID #21928518, Paul Talley. ValleyMLS
 - $559,9005 bd4 ba4.3k sqft400 Plantation Pointe Rd, Scottsboro, AL 35768For Sale
 MLS ID #21927852, Paytee Beddingfield Pohl. ValleyMLS
