Trade city congestion for Luxury living near the Lake without giving up an easy commute to Huntsville. This exceptional Southern Living custom home on 1.1acres with access to Lake Guntersville nearby - a Public Boat Ramp, Fishing Piers, & Lakeside Walking Trail near the Neighborhood! Easy access to Huntsville’s aerospace, technology, medical, & defense employers. Features include Main level Primary Suite, 10ft ceilings, 3 Fireplaces, Huge Recreation Room, Tons of Storage space, 3 Car Garage & an Amazing outdoor living area w/ Stone Fireplace, Covered Veranda, landscape lighting, & sprinkler system. Timeless craftsmanship & a lifestyle where every day feels like the weekend! See Video Tour!
For sale
Price cut: $49.9K (9/15)
$699,000
206 Wimberly Dr, Scottsboro, AL 35769
4beds
4,435sqft
Single Family Residence
Built in 1993
1.1 Acres Lot
$-- Zestimate®
$158/sqft
$-- HOA
What's special
Tons of storage spaceHuge recreation roomMain level primary suiteSprinkler systemLandscape lightingCovered veranda
- 122 days
- 863
- 67
Zillow last checked:
Listing updated:
Listed by:
Laurie Anderson 256-996-1877,
Re/Max Guntersville
Source: ValleyMLS,MLS#: 21921348
Facts & features
Interior
Bedrooms & bathrooms
- Bedrooms: 4
- Bathrooms: 4
- Full bathrooms: 3
- 1/2 bathrooms: 1
Rooms
- Room types: Master Bedroom, Living Room, Bedroom 2, Dining Room, Bedroom 3, Kitchen, Bedroom 4, Family Room, Breakfast, Bonus Room, Workshop
Primary bedroom
- Features: 10’ + Ceiling, Crown Molding, Carpet
- Level: First
- Area: 270
- Dimensions: 15 x 18
Bedroom 2
- Features: Crown Molding, Carpet
- Level: Second
- Area: 156
- Dimensions: 12 x 13
Bedroom 3
- Features: Crown Molding, Carpet
- Level: Second
- Area: 144
- Dimensions: 12 x 12
Bedroom 4
- Features: Crown Molding, Carpet
- Level: Second
- Area: 144
- Dimensions: 12 x 12
Dining room
- Features: 10’ + Ceiling, Crown Molding, Fireplace, Wood Floor
- Level: First
- Area: 195
- Dimensions: 13 x 15
Family room
- Features: 10’ + Ceiling, Crown Molding, Fireplace, Wood Floor, Built-in Features
- Level: First
- Area: 208
- Dimensions: 13 x 16
Kitchen
- Features: 10’ + Ceiling, Crown Molding, Kitchen Island, Pantry, Wood Floor
- Level: First
- Area: 182
- Dimensions: 13 x 14
Living room
- Features: 10’ + Ceiling, Crown Molding, Fireplace, Wood Floor
- Level: First
- Area: 294
- Dimensions: 14 x 21
Bonus room
- Features: Carpet
- Level: Second
- Area: 775
- Dimensions: 25 x 31
Heating
- Central 2
Cooling
- Central 2
Appliances
- Included: Range, Oven, Dishwasher, Microwave, Refrigerator
Features
- Basement: Crawl Space
- Has fireplace: Yes
- Fireplace features: Gas Log, Three +
Interior area
- Total interior livable area: 4,435 sqft
Video & virtual tour
Property
Parking
- Parking features: Garage-Three Car, Garage-Attached, Driveway-Concrete
Features
- Levels: Two
- Stories: 2
- Patio & porch: Covered Patio, Covered Porch, Front Porch, Patio
Lot
- Size: 1.1 Acres
Details
- Additional structures: Outbuilding
- Parcel number: 3401120003051.000
Construction
Type & style
- Home type: SingleFamily
- Architectural style: Traditional
- Property subtype: Single Family Residence
Condition
- New construction: No
- Year built: 1993
Utilities & green energy
- Sewer: Public Sewer
- Water: Public
Community & HOA
Community
- Subdivision: Wimberly Estates
HOA
- Has HOA: No
Location
- Region: Scottsboro
Financial & listing details
- Price per square foot: $158/sqft
- Tax assessed value: $612,700
- Annual tax amount: $2,276
- Date on market: 6/19/2026
Estimated market value
Not available
Estimated sales range
Not available
Not available
Price history
| Date | Event | Price |
|---|---|---|
| 9/15/2026 | Price change | $699,000-6.7%$158/sqft |
Source:  ValleyMLS #21921348 Report a problem ValleyMLS #21921348 Report a problem | ||
| 8/6/2026 | Price change | $748,900-6.3%$169/sqft |
Source: ValleyMLS #21921348 Report a problem | ||
| 6/19/2026 | Listed for sale | $799,000$180/sqft |
Source: ValleyMLS #21921348 Report a problem | ||
Public tax history
| Year | Property taxes | Tax assessment |
|---|---|---|
| 2025 | $2,276 +7% | $46,920 +7% |
| 2024 | $2,127 | $43,860 |
| 2023 | $2,127 +2.6% | $43,860 +2.6% |
| 2022 | $2,073 | $42,740 |
| 2021 | $2,073 +20.5% | $42,740 +20.5% |
| 2020 | $1,720 +2.9% | $35,460 +5.5% |
| 2019 | $1,671 +5.6% | $33,620 |
| 2018 | $1,582 | $33,620 -90% |
| 2017 | $1,582 +4.4% | $336,200 +4.3% |
| 2016 | $1,515 +3.2% | $322,400 +3.1% |
| 2015 | $1,468 | $312,700 |
| 2014 | $1,468 | $312,700 |
Find assessor info on the county website
Monthly payment
Est. payment
Payment breakdown
Explore the cost of this home by adjusting the details. Changes won't be saved.Climate risks
Neighborhood: 35769
Nearby schools
Schools provided by the listing agent
- Elementary: Scottsboro Elem School
- Middle: Scottsboro Middle School
- High: Scottsboro High School
Source: ValleyMLS. This data may not be complete. We recommend contacting the local school district to confirm school assignments for this home.
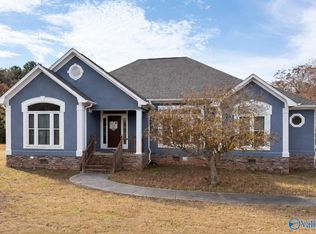
Similar homes
- $669,0004 bd3 ba3.8k sqft222 Andrew Jackson Way, Scottsboro, AL 35769For Sale
 MLS ID #21910413, April Downs. ValleyMLS
 - $735,0006 bd6 ba5.6k sqft114 Cherokee Rd, Scottsboro, AL 35769For Sale
 MLS ID #21921150, Bert Hubbell. ValleyMLS
 - $599,9004 bd4 ba3.8k sqft1210 Byron Rd, Scottsboro, AL 35769For Sale
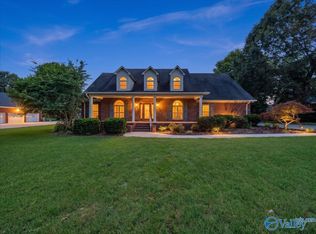 MLS ID #21922595, David Holder. ValleyMLS
 - $619,0004 bd4 ba3.1k sqft1121 Old Larkinsville Rd, Scottsboro, AL 35768For Sale
 MLS ID #21922796, Lauren Downey. ValleyMLS
