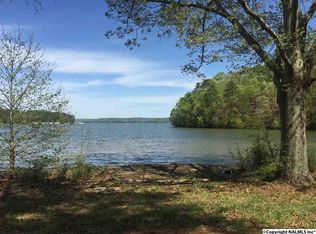
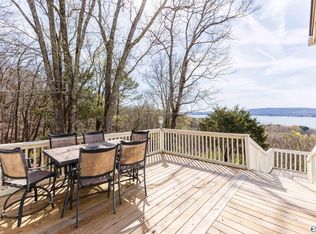
GREAT NEW PRICE!!Welcome to your lake getaway with endless possibilities! Whether you're searching for a full-time residence, weekend retreat, or income-producing rental, this beautifully updated waterfront home is ready to impress. Spend your days on the water and evenings unwinding on the covered back deck. Enjoy the boathouse, recreation area, and boat ramp, perfect for entertaining family and friends and making memories at the lake. Updates include the roof, HVAC, tankless water heater, whole-house surge protector, and renovations throughout. Features include a natural gas cooktop, Gas-Pak furnace, 30-amp RV hookup, no HOA, plus a two-car garage and boat garage/in-law suite. Call Today!
For sale
Price cut: $70K (9/8)
$725,000
3684 Scottsboro Hwy, Scottsboro, AL 35769
3beds
2,450sqft
Single Family Residence
Built in 1996
0.56 Acres Lot
$-- Zestimate®
$296/sqft
$-- HOA
What's special
Two-car garageBeautifully updated waterfront homeGas-pak furnaceRecreation areaBoat rampNatural gas cooktopCovered back deck
- 127 days
- 1,337
- 57
Zillow last checked:
Listing updated:
Listed by:
Jerry O'Neal 256-503-7949,
Southern Elite Realty
Source: ValleyMLS,MLS#: 21917292
Facts & features
Interior
Bedrooms & bathrooms
- Bedrooms: 3
- Bathrooms: 4
- Full bathrooms: 1
- 3/4 bathrooms: 3
Rooms
- Room types: Foyer, Master Bedroom, Living Room, Bedroom 2, Dining Room, Bedroom 3, Kitchen, Breakfast, Butlers Pantry, Laundry
Primary bedroom
- Features: 12’ Ceiling, Ceiling Fan(s), Carpet, Window Cov, Walk-In Closet(s)
- Level: First
- Area: 247
- Dimensions: 19 x 13
Bedroom 2
- Features: Crown Molding, Carpet, Window Cov, Walk-In Closet(s)
- Level: First
- Area: 182
- Dimensions: 13 x 14
Bedroom 3
- Features: Window Cov, LVP Flooring
- Level: First
- Area: 132
- Dimensions: 12 x 11
Dining room
- Features: Ceiling Fan(s), Crown Molding, Tile
- Level: First
- Area: 208
- Dimensions: 16 x 13
Kitchen
- Features: Crown Molding, Granite Counters, Tile
- Level: First
- Area: 143
- Dimensions: 13 x 11
Living room
- Features: 12’ Ceiling, Ceiling Fan(s), Window Cov, Wood Floor
- Level: First
- Area: 493
- Dimensions: 29 x 17
Laundry room
- Features: Tile
- Level: First
- Area: 50
- Dimensions: 5 x 10
Heating
- Central 1, Electric, Natural Gas, Wall Furnace
Cooling
- Central 1, Electric
Appliances
- Included: Oven, Dishwasher, Microwave, Refrigerator, Gas Oven, Gas Cooktop
Features
- Basement: Crawl Space
- Has fireplace: No
- Fireplace features: None
Interior area
- Total interior livable area: 2,450 sqft
Video & virtual tour
Property
Parking
- Parking features: Garage-One Car, Garage-Two Car, Garage-Attached, Garage-Detached, Workshop in Garage, Garage Door Opener, Garage Faces Side
Features
- Has view: Yes
- View description: Water
- Has water view: Yes
- Water view: Water
- Waterfront features: Waterfront, Boat Ramp on Prop., Main Channel
- Body of water: Tennessee River,Lake Guntersville
Lot
- Size: 0.56 Acres
Details
- Parcel number: 0609320000040.000
Construction
Type & style
- Home type: SingleFamily
- Architectural style: Contemporary
- Property subtype: Single Family Residence
Condition
- New construction: No
- Year built: 1996
Utilities & green energy
- Sewer: Septic Tank
- Water: Public, Well
Community & HOA
Community
- Subdivision: Henry Miller
HOA
- Has HOA: No
Location
- Region: Scottsboro
Financial & listing details
- Price per square foot: $296/sqft
- Tax assessed value: $294,200
- Annual tax amount: $946
- Date on market: 5/6/2026
Estimated market value
Not available
Estimated sales range
Not available
Not available
Price history
| Date | Event | Price |
|---|---|---|
| 9/8/2026 | Price change | $725,000-8.8%$296/sqft |
Source:  ValleyMLS #21917292 Report a problem ValleyMLS #21917292 Report a problem | ||
| 8/10/2026 | Price change | $795,000-8.1%$324/sqft |
Source: ValleyMLS #21917292 Report a problem | ||
| 6/22/2026 | Price change | $865,000-10.4%$353/sqft |
Source: ValleyMLS #21917292 Report a problem | ||
| 5/6/2026 | Listed for sale | $965,000+22.6%$394/sqft |
Source: ValleyMLS #21917292 Report a problem | ||
| 6/19/2008 | Sold | $787,000$321/sqft |
Source: Agent Provided Report a problem | ||
Public tax history
| Year | Property taxes | Tax assessment |
|---|---|---|
| 2023 | $946 +1.6% | $29,440 +1.7% |
| 2022 | $931 +24.2% | $28,960 +6.3% |
| 2021 | $749 +0.6% | $27,240 +18.6% |
| 2020 | $745 | $22,960 +2.4% |
| 2017 | $745 +24.1% | $22,420 +9.2% |
| 2015 | $600 | $20,540 -0.4% |
| 2014 | -- | $20,620 |
| 2013 | -- | $20,620 +1.5% |
| 2012 | -- | $20,320 |
| 2011 | -- | $20,320 -52.2% |
| 2010 | -- | $42,520 |
| 2009 | -- | $42,520 +30.8% |
| 2004 | -- | $32,520 +123.7% |
| 2003 | -- | $14,540 |
Find assessor info on the county website
Monthly payment
Est. payment
Payment breakdown
Explore the cost of this home by adjusting the details. Changes won't be saved.Climate risks
Neighborhood: 35769
Nearby schools
Schools provided by the listing agent
- Elementary: Dar
- Middle: Dar
- High: Dar
Source: ValleyMLS. This data may not be complete. We recommend contacting the local school district to confirm school assignments for this home.

Similar homes
- $630,0003 bd3 ba2.3k sqft128 Carlton Rd, Scottsboro, AL 35769For Sale
 MLS ID #21923430, Amanda Power. ValleyMLS
 - $728,0004 bd4 ba3.3k sqft178 Paradise Pl, Scottsboro, AL 35769For Sale
 MLS ID #21928479, Donna Black. ValleyMLS
 - $469,9003 bd2 ba2.2k sqft315 Carlton Rd, Scottsboro, AL 35769For Sale
 MLS ID #21923309, Charles Cranford. ValleyMLS
 - $699,0003 bd5 ba2.9k sqft510 Eagle Point Rd, Langston, AL 35755For Sale
 MLS ID #21906273, Paulina Vives Phillips. ValleyMLS
