Welcome home to this beautifully maintained 4-sided brick ranch offering the perfect blend of comfort, functionality, and automotive enthusiast appeal. Featuring 3 spacious bedrooms, 2 full baths, and 1 half bath, this home provides a practical and inviting floor plan designed for everyday living.
The attached 4-car garage is a dream workspace, complete with a 2-post automotive lift, making vehicle maintenance, restoration projects, or additional storage easier than ever. For collectors, hobbyists, or business owners, the property truly shines with an impressive detached 8-car garage equipped with a 4-post lift, offering exceptional space for vehicles, equipment, recreational toys, or a professional-grade workshop.
Inside, you'll find comfortable living areas, generously sized bedrooms, and ample space for family gatherings and entertaining. The durable all-brick construction provides timeless curb appeal and low-maintenance ownership.
For sale
$700,000
107 High Bluff Dr, Gurley, AL 35748
3beds
2,633sqft
Single Family Residence
Built in 2007
1.1 Acres Lot
$681,200 Zestimate®
$266/sqft
$-- HOA
What's special
Timeless curb appealDurable all-brick constructionGenerously sized bedrooms
- 65 days
- 449
- 27
Zillow last checked:
Listing updated:
Listed by:
CHRISTOPHER WILLIAMS,
FLOYD REALTY ADVISORS 844-533-5693
Source: LCMLS,MLS#: 181568Originating MLS: Lee County Association of REALTORS
Facts & features
Interior
Bedrooms & bathrooms
- Bedrooms: 3
- Bathrooms: 3
- Full bathrooms: 2
- 1/2 bathrooms: 1
- Main level bathrooms: 1
Primary bedroom
- Features: Fireplace
- Level: First
Bedroom 2
- Level: First
Bedroom 3
- Level: First
Primary bathroom
- Level: First
Breakfast room nook
- Level: First
Dining room
- Level: First
Kitchen
- Level: First
Laundry
- Level: First
Laundry
- Level: First
Living room
- Features: Fireplace
- Level: First
Heating
- Forced Air
Cooling
- Central Air, Gas
Appliances
- Included: Dishwasher, Gas Cooktop, Oven, Refrigerator
Features
- Ceiling Fan(s), Garden Tub/Roman Tub, Window Treatments
- Basement: Crawl Space
Interior area
- Total interior livable area: 2,633 sqft
- Finished area above ground: 2,633
- Finished area below ground: 0
Property
Parking
- Total spaces: 3
- Parking features: Attached, Detached, Three or more Spaces
- Has attached garage: Yes
Features
- Levels: One
- Stories: 1
- Exterior features: Sprinkler/Irrigation
- Pool features: None
- Fencing: Partial
Lot
- Size: 1.1 Acres
- Features: 1-3 Acres
Details
- Parcel number: 1906240000063000
Construction
Type & style
- Home type: SingleFamily
- Property subtype: Single Family Residence
Materials
- Brick
Condition
- Year built: 2007
Utilities & green energy
- Utilities for property: Cable Available, Propane, Underground Utilities
Community & HOA
Community
- Subdivision: KEEL MOUNTAIN ESTATES
HOA
- Has HOA: No
- Amenities included: None
Location
- Region: Gurley
Financial & listing details
- Price per square foot: $266/sqft
- Tax assessed value: $399,800
- Date on market: 7/24/2026
- Cumulative days on market: 65 days
Estimated market value
$681,200
$647,000 - $715,000
$2,158/mo
Price history
| Date | Event | Price |
|---|---|---|
| 7/24/2026 | Listed for sale | $700,000$266/sqft |
Source:  GALMLS #21460105 Report a problem GALMLS #21460105 Report a problem | ||
Public tax history
| Year | Property taxes | Tax assessment |
|---|---|---|
| 2025 | -- | $39,960 +7% |
| 2024 | -- | $37,360 +10.3% |
| 2023 | -- | $33,880 +8.4% |
| 2022 | -- | $31,260 +9.5% |
| 2021 | $830 +5.6% | $28,560 +5.5% |
| 2020 | $786 +4% | $27,080 +3.8% |
| 2019 | $756 | $26,080 +0.3% |
| 2018 | $756 +0.3% | $26,000 |
| 2017 | $754 | $26,000 |
| 2016 | $754 | $26,000 +0.2% |
| 2015 | $754 -1.3% | $25,960 -1.4% |
| 2014 | $763 | $26,320 |
| 2013 | -- | $26,320 |
| 2012 | -- | $26,320 |
| 2011 | -- | $26,320 |
Find assessor info on the county website
Monthly payment
Est. payment
Payment breakdown
Explore the cost of this home by adjusting the details. Changes won't be saved.Climate risks
Neighborhood: 35748
Nearby schools
Schools provided by the listing agent
- Elementary: MADISON COUNTY ELEMENTARY SCHOOL
- Middle: MADISON COUNTY ELEMENTARY SCHOOL
Source: LCMLS. This data may not be complete. We recommend contacting the local school district to confirm school assignments for this home.
Similar homes
- $595,0004 bd3 ba3.3k sqft3005 Laurel Cove Way, Gurley, AL 35748For Sale
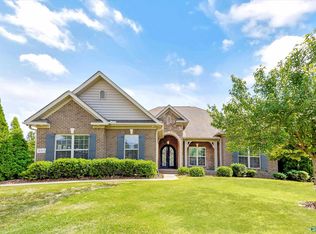 MLS ID #21930120, Susan Baldwin. ValleyMLS
 - $700,0005 bd5 ba3.8k sqft3007 Laurel Cove Way, Gurley, AL 35748For Sale
 MLS ID #21925938, Susan Baldwin. ValleyMLS
 - $629,9004 bd4 ba3.4k sqft305 Boulder Trl, Gurley, AL 35748For Sale
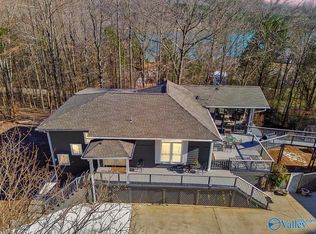 MLS ID #21911095, Nate Woodall. ValleyMLS
 - $650,0003 bd3 ba2.7k sqft2950 Old Big Cove Rd, Owens Cross Roads, AL 35763For Sale
 MLS ID #21929297, Lauren Downey. ValleyMLS
