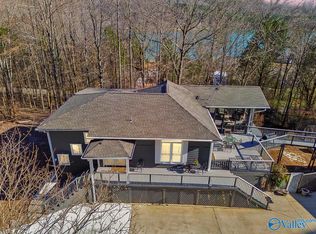
Beautiful 3-bedroom, 3-bath basement ranch home featuring hardwood floors throughout and an attached 2-car garage. The kitchen offers granite countertops, pantry, and recessed lighting. The living room boasts a stone hearth fireplace, while the bedrooms feature elegant crown molding. The spacious primary suite includes a bath with double vanity, glamour tub, separate shower, and walk-in closet. The basement offers a large rec room with fireplace, bonus room, kitchenette, and 3rd bedroom. Enjoy a large, treed backyard, deck, and covered porch, plus an additional detached 2-car garage. Conveniently located about 20 minutes from downtown Huntsville and Redstone Arsenal.
For sale
$425,000
102 Peyton Cir, Gurley, AL 35748
3beds
3,156sqft
Single Family Residence
Built in 1988
1.25 Acres Lot
$-- Zestimate®
$135/sqft
$-- HOA
What's special
Stone hearth fireplaceGlamour tubWalk-in closetBonus roomLarge treed backyardHardwood floors throughoutRecessed lighting
- 29 days
- 1,074
- 120
Likely to sell faster than
Zillow last checked:
Listing updated:
Listed by:
Sid Pugh 256-337-7653,
RE/MAX Alliance
Source: ValleyMLS,MLS#: 21930976
Facts & features
Interior
Bedrooms & bathrooms
- Bedrooms: 3
- Bathrooms: 3
- Full bathrooms: 2
- 3/4 bathrooms: 1
Rooms
- Room types: Master Bedroom, Living Room, Bedroom 2, Bedroom 3, Kitchen, Recreation Room, 2ndkit, Bonus Room, Utility Room, Master Bathroom
Primary bedroom
- Features: Ceiling Fan(s), Crown Molding, Recessed Lighting, Wood Floor
- Level: First
- Area: 252
- Dimensions: 12 x 21
Bedroom 2
- Features: Ceiling Fan(s), Crown Molding
- Level: First
- Area: 99
- Dimensions: 9 x 11
Bedroom 3
- Features: Ceiling Fan(s), LVP
- Level: Basement
- Area: 110
- Dimensions: 10 x 11
Primary bathroom
- Features: Double Vanity, Recessed Lighting, Walk in Closet 2, LVP Flooring
- Level: First
Bathroom 1
- Features: Double Vanity, Recessed Lighting, Walk in Closet 2, LVP Flooring
- Level: First
Kitchen
- Features: Crown Molding, Eat-in Kitchen, Granite Counters, Pantry, Recessed Lighting, Wood Floor
- Level: First
- Area: 294
- Dimensions: 14 x 21
Living room
- Features: Crown Molding, Fireplace, Recessed Lighting, Wood Floor
- Level: First
- Area: 182
- Dimensions: 13 x 14
Bonus room
- Features: Ceiling Fan(s), Recessed Lighting, LVP
- Level: Basement
- Area: 208
- Dimensions: 13 x 16
Utility room
- Features: Tile, Built-in Features
- Level: First
- Area: 24
- Dimensions: 4 x 6
Heating
- Central 1
Cooling
- Central 1
Appliances
- Included: Range, Cooktop, Dishwasher, Microwave
Features
- Basement: Basement
- Number of fireplaces: 2
- Fireplace features: Two
Interior area
- Total interior livable area: 3,156 sqft
Video & virtual tour
Property
Parking
- Parking features: Garage-Two Car, Garage-Attached, Garage-Detached, Workshop in Garage, Driveway-Concrete
Features
- Patio & porch: Covered, Covered Patio, Deck, Front Porch
Lot
- Size: 1.25 Acres
Details
- Parcel number: 1205211000020000
Construction
Type & style
- Home type: SingleFamily
- Architectural style: Ranch
- Property subtype: Single Family Residence
Condition
- New construction: No
- Year built: 1988
Utilities & green energy
- Sewer: Septic Tank
- Water: Public
Community & HOA
Community
- Subdivision: Big M Acres
HOA
- Has HOA: No
Location
- Region: Gurley
Financial & listing details
- Price per square foot: $135/sqft
- Tax assessed value: $321,100
- Annual tax amount: $2,323
- Date on market: 10/5/2026
Estimated market value
Not available
Estimated sales range
Not available
Not available
Price history
| Date | Event | Price |
|---|---|---|
| 10/5/2026 | Listed for sale | $425,000-3.2%$135/sqft |
Source:  ValleyMLS #21930976 Report a problem | ||
| 6/3/2026 | Listing removed | $439,000$139/sqft |
Source: ValleyMLS #21913459 Report a problem | ||
| 5/12/2026 | Listed for sale | $439,000$139/sqft |
Source: ValleyMLS #21913459 Report a problem | ||
| 3/27/2026 | Contingent | $439,000$139/sqft |
Source: ValleyMLS #21913459 Report a problem | ||
| 3/27/2026 | Listed for sale | $439,000$139/sqft |
Source: ValleyMLS #21913459 Report a problem | ||
| 10/21/2025 | Listing removed | $439,000$139/sqft |
Source: ValleyMLS #21887154 Report a problem | ||
| 9/25/2025 | Price change | $439,000-2.2%$139/sqft |
Source: ValleyMLS #21887154 Report a problem | ||
| 7/29/2025 | Price change | $449,000-3.4%$142/sqft |
Source: ValleyMLS #21887154 Report a problem | ||
| 6/2/2025 | Price change | $465,000-6.1%$147/sqft |
Source: ValleyMLS #21887154 Report a problem | ||
| 4/24/2025 | Listed for sale | $495,000+33.8%$157/sqft |
Source: ValleyMLS #21887154 Report a problem | ||
| 1/30/2023 | Sold | $369,962$117/sqft |
Source: Public Record Report a problem | ||
Public tax history
| Year | Property taxes | Tax assessment |
|---|---|---|
| 2025 | $2,323 +3.1% | $64,220 +3.1% |
| 2024 | $2,252 +149.8% | $62,280 +100% |
| 2023 | $902 +15.7% | $31,140 +15.5% |
| 2022 | $779 +12.5% | $26,960 +12% |
| 2021 | $693 +10.3% | $24,080 +9.9% |
| 2020 | $628 +3.6% | $21,920 +3.4% |
| 2019 | $607 | $21,200 -47.9% |
| 2018 | $607 -57.9% | $40,680 +2.7% |
| 2017 | $1,441 | $39,600 +11% |
| 2016 | $1,441 +12% | $35,660 |
| 2015 | $1,287 +156.9% | $35,660 +101.7% |
| 2014 | $501 | $17,680 |
| 2013 | -- | $17,680 |
| 2012 | -- | $17,680 |
| 2011 | -- | $17,680 |
Find assessor info on the county website
Monthly payment
Est. payment
Payment breakdown
Explore the cost of this home by adjusting the details. Changes won't be saved.Climate risks
Neighborhood: 35748
Nearby schools
Schools provided by the listing agent
- Elementary: Madison County
- Middle: Madison County
- High: Madison County
Source: ValleyMLS. This data may not be complete. We recommend contacting the local school district to confirm school assignments for this home.
Similar homes
- $525,0003 bd2 ba2.7k sqft2019 Gurley Pike, Gurley, AL 35748For Sale
 MLS ID #21927904, Leena Jacobs. ValleyMLS
- $349,9003 bd2 ba1.8k sqft1446 Sharps Cove Rd, Gurley, AL 35748For Sale
 MLS ID #21929395, Hannah White. ValleyMLS
- $629,9004 bd4 ba3.4k sqft305 Boulder Trl, Gurley, AL 35748For Sale
 MLS ID #21911095, Nate Woodall. ValleyMLS
- $295,0004 bd2 ba2.1k sqft198 Childress St, Gurley, AL 35748For Sale
 MLS ID #21926530, Thomas Johnson. ValleyMLS
