Monte Sano! Bring all your renovation ideas! This 2200 SF, 3 BR, 2 BA with large daylight basement space sits on a 1/2 acre treed lot.This is a unique opportunity in this location to be able to renovate and make it your own.The large footprint & original features like hardwood floors & wood paneling still in tact. 2016 Upgrades were a new roof & windows. Monte Sano living offers conveniences such as google fiber & AT&T fiber for connectivity. Monte Sano State Park, bike paths, hiking trails,waterfalls are easily accessible from this home. Monte Sano Elementary, the Little Green Store Art Gallery & MS Pool offers residents unique & special living! See floorplans for more SF.
For sale
Price cut: $25K (10/19)
$499,000
507 Fearn St SE, Huntsville, AL 35801
3beds
1,815sqft
Single Family Residence
Built in 1966
0.5 Acres Lot
$-- Zestimate®
$275/sqft
$-- HOA
What's special
Large daylight basement spaceWood panelingHardwood floors
- 123 days
- 785
- 41
Zillow last checked:
Listing updated:
Listed by:
Lore Hislop 256-479-8427,
Averbuch Realty Downtown
Source: ValleyMLS,MLS#: 21921225
Facts & features
Interior
Bedrooms & bathrooms
- Bedrooms: 3
- Bathrooms: 2
- Full bathrooms: 2
Rooms
- Room types: Foyer, Master Bedroom, Living Room, Bedroom 2, Dining Room, Bedroom 3, Kitchen, Family Room
Primary bedroom
- Features: Wood Floor
- Level: First
- Area: 247
- Dimensions: 13 x 19
Bedroom 2
- Features: Wood Floor
- Level: First
- Area: 180
- Dimensions: 12 x 15
Bedroom 3
- Features: Wood Floor
- Level: First
- Area: 100
- Dimensions: 10 x 10
Dining room
- Features: Wood Floor
- Level: First
- Area: 112
- Dimensions: 8 x 14
Family room
- Features: Wood Floor
- Level: First
- Area: 247
- Dimensions: 13 x 19
Kitchen
- Features: Wood Floor
- Level: First
- Area: 140
- Dimensions: 10 x 14
Living room
- Features: Wood Floor
- Level: First
- Area: 224
- Dimensions: 14 x 16
Heating
- Central 1
Cooling
- Central 1, Electric
Features
- Basement: Basement
- Number of fireplaces: 1
- Fireplace features: One
Interior area
- Total interior livable area: 1,815 sqft
Property
Parking
- Parking features: Driveway-Dirt
Lot
- Size: 0.5 Acres
- Dimensions: 105 x 339 x 97 x 209
- Residential vegetation: Wooded
Details
- Parcel number: 1308280002081
Construction
Type & style
- Home type: SingleFamily
- Architectural style: Cape Cod
- Property subtype: Single Family Residence
Condition
- New construction: No
- Year built: 1966
Utilities & green energy
- Sewer: Public Sewer
- Water: Public
Community & HOA
Community
- Subdivision: Viduta
HOA
- Has HOA: No
Location
- Region: Huntsville
Financial & listing details
- Price per square foot: $275/sqft
- Tax assessed value: $265,800
- Date on market: 6/18/2026
Estimated market value
Not available
Estimated sales range
Not available
Not available
Price history
| Date | Event | Price |
|---|---|---|
| 10/19/2026 | Price change | $499,000-4.8%$275/sqft |
Source:  ValleyMLS #21921225 Report a problem ValleyMLS #21921225 Report a problem | ||
| 7/30/2026 | Price change | $524,000-4.7%$289/sqft |
Source: ValleyMLS #21921225 Report a problem | ||
| 6/18/2026 | Listed for sale | $550,000$303/sqft |
Source: ValleyMLS #21921225 Report a problem | ||
Public tax history
| Year | Property taxes | Tax assessment |
|---|---|---|
| 2025 | -- | $26,580 |
| 2024 | -- | $26,580 +3.7% |
| 2023 | -- | $25,620 +14.9% |
| 2022 | -- | $22,300 +9.3% |
| 2021 | -- | $20,400 +5.7% |
| 2020 | -- | $19,300 +2.3% |
| 2019 | -- | $18,860 +4.3% |
| 2018 | -- | $18,080 +5.1% |
| 2017 | -- | $17,200 |
| 2016 | -- | $17,200 -0.3% |
| 2015 | -- | $17,260 +3.5% |
| 2014 | -- | $16,680 |
| 2013 | -- | $16,680 |
| 2012 | -- | $16,680 |
| 2011 | -- | $16,680 |
Find assessor info on the county website
Monthly payment
Est. payment
Payment breakdown
Explore the cost of this home by adjusting the details. Changes won't be saved.Climate risks
Neighborhood: Monte Sano
Nearby schools
Schools provided by the listing agent
- Elementary: Monte Sano Elementary
- Middle: Huntsville
- High: Huntsville
Source: ValleyMLS. This data may not be complete. We recommend contacting the local school district to confirm school assignments for this home.
- $466,900-- bd0 ba1.6k sqft3703 Fearn St SE, Huntsville, AL 35801Off Market
- $180,600-- bd-- ba-- sqft601 Monte Sano Blvd SE, Huntsville, AL 35801Off Market
- $363,000-- bd-- ba-- sqft3912 Cooper St SE, Huntsville, AL 35801Off Market
- $352,6003 bd2 ba1.1k sqft3904 Cooper St SE, Huntsville, AL 35801Off Market

Similar homes
- $499,0004 bd2 ba2.5k sqft518 Cleermont Dr SE, Huntsville, AL 35801For Sale
 MLS ID #21921860, Melanie Brooks. ValleyMLS
 - $--3 bd2 ba1.5k sqft113 Drake Ave SW, Huntsville, AL 35801Auction
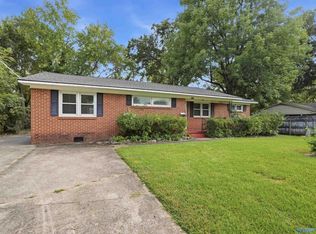 MLS ID #21930907, Clint Newton. ValleyMLS
 - $379,9005 bd3 ba2.2k sqft108 Darlington Rd NE, Huntsville, AL 35801For Sale
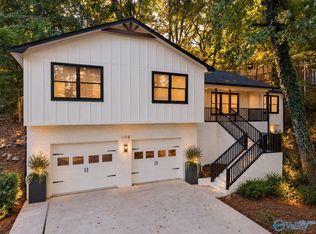 MLS ID #21931848, Philip Wright. ValleyMLS
 - $449,0003 bd2 ba1.8k sqft1015 Ward Ave NE, Huntsville, AL 35801For Sale
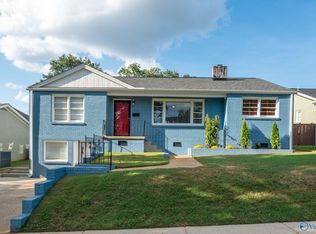 MLS ID #21928922, Robert Lewis. ValleyMLS
