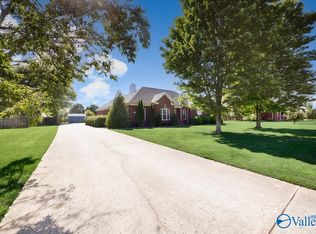
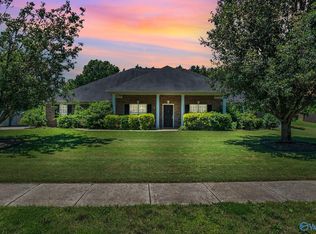
$10K Towards Closing Costs! 3 Car Garage Jeff Benton Full Brick 4 Bedroom/4 Bath 1/2 Acre Lot. Located Near The New Food City & HSV Hospital Medical Center off Hwy251.New Architectural roof. Lg Isolated Master Retreat & Closet. Includes Granite Counters + Lg Island, Tile Backsplash, Additional Recess Lights, Lg island Under Cabinets Lights, New Stainless Appliances & new water heater, Organization Station, French Doors at the Library, Terrace Door, Cultured Marble Shower w/Frameless Shower Door & Raised Vanities. Freshly Painted, New Carpet, Freshly Pressure Washed Concrete, Faux Wooden Blinds, 5 Inch Baseboards, Storm Doors, Parking Pad & 9 & 10 Ft Smooth Ceilings. Neighborhood Pool & Lake.
For sale
Price cut: $13K (7/13)
$425,000
114 Parkview Dr, Meridianville, AL 35759
4beds
2,820sqft
Single Family Residence
Built in 2010
0.45 Acres Lot
$423,900 Zestimate®
$151/sqft
$33/mo HOA
What's special
Faux wooden blindsFull brickFreshly paintedNew architectural roofParking padOrganization stationNew stainless appliances
- 126 days |
- 482 |
- 36 |
Zillow last checked:
Listing updated:
Listed by:
John Wesley Brooks 256-797-2283,
Capstone Realty LLC Huntsville,
Bob Brooks 256-759-7744,
Kendall James Realty
Source: ValleyMLS,MLS#: 21915850
Facts & features
Interior
Bedrooms & bathrooms
- Bedrooms: 4
- Bathrooms: 4
- Full bathrooms: 3
- 1/2 bathrooms: 1
Rooms
- Room types: Foyer, Master Bedroom, Bedroom 2, Dining Room, Bedroom 3, Kitchen, Bedroom 4, Family Room, Breakfast, Livingroom/Diningroom, Office/Study, Glabath, Laundry, Bathroom 2, Bath:Full, Master Bathroom
Primary bedroom
- Features: 9’ Ceiling, Crown Molding, Carpet, Isolate, Smooth Ceiling, Window Cov, Walk-In Closet(s)
- Level: First
- Area: 234
- Dimensions: 18 x 13
Bedroom 2
- Features: 9’ Ceiling, Ceiling Fan(s), Crown Molding, Carpet, Smooth Ceiling, Window Cov
- Level: First
- Area: 168
- Dimensions: 12 x 14
Bedroom 3
- Features: 9’ Ceiling, Ceiling Fan(s), Crown Molding, Carpet, Smooth Ceiling, Window Cov
- Level: First
- Area: 154
- Dimensions: 11 x 14
Bedroom 4
- Features: 9’ Ceiling, Ceiling Fan(s), Crown Molding, Carpet, Smooth Ceiling, Window Cov
- Level: First
- Area: 154
- Dimensions: 11 x 14
Bathroom 1
- Features: 9’ Ceiling, Crown Molding, Double Vanity, Smooth Ceiling, Tile
- Level: First
- Area: 195
- Dimensions: 13 x 15
Dining room
- Features: 10’ + Ceiling, Crown Molding, Smooth Ceiling, Window Cov, Wood Floor
- Level: First
- Area: 154
- Dimensions: 14 x 11
Family room
- Features: 10’ + Ceiling, Ceiling Fan(s), Crown Molding, Fireplace, Smooth Ceiling, Window Cov
- Level: First
- Area: 240
- Dimensions: 16 x 15
Kitchen
- Features: 10’ + Ceiling, Crown Molding, Granite Counters, Pantry, Smooth Ceiling, Wood Floor
- Level: First
- Area: 208
- Dimensions: 13 x 16
Laundry room
- Features: 9’ Ceiling, Smooth Ceiling, Tile
- Level: First
- Area: 70
- Dimensions: 10 x 7
Heating
- Central 1, Electric
Cooling
- Central 1, Electric
Appliances
- Included: Range, Cooktop, Dishwasher, Microwave, Refrigerator, Electric Water Heater
Features
- Open Floorplan
- Has basement: No
- Number of fireplaces: 1
- Fireplace features: Gas Log, One
Interior area
- Total interior livable area: 2,820 sqft
Property
Parking
- Parking features: Garage-Three Car, Garage-Attached, Garage Door Opener, Garage Faces Side
Features
- Levels: One
- Stories: 1
- Patio & porch: Covered Patio, Covered Porch, Front Porch, Patio
- Exterior features: Curb/Gutters, Sidewalk
Lot
- Size: 0.45 Acres
- Dimensions: 110 x 118
Details
- Parcel number: 0706240000067047
Construction
Type & style
- Home type: SingleFamily
- Architectural style: Ranch,Traditional
- Property subtype: Single Family Residence
Materials
- Foundation: Slab
Condition
- New construction: No
- Year built: 2010
Details
- Builder name: JEFF BENTON HOMES
Utilities & green energy
- Sewer: Private Sewer
- Water: Public
Community & HOA
Community
- Features: Curbs
- Subdivision: Inspiration Pointe
HOA
- Has HOA: Yes
- Amenities included: Pool, Common Grounds, Cabana
- Services included: Community Pool (OA), Common Grounds, Cabana
- HOA fee: $400 annually
- HOA name: Inspiration Pinte
Location
- Region: Meridianville
Financial & listing details
- Price per square foot: $151/sqft
- Tax assessed value: $410,300
- Annual tax amount: $1,187
- Date on market: 4/22/2026
Estimated market value
$423,900
$403,000 - $445,000
$2,292/mo
Price history
| Date | Event | Price |
|---|---|---|
| 7/13/2026 | Price change | $425,000-3%$151/sqft |
Source:  ValleyMLS #21915850 Report a problem ValleyMLS #21915850 Report a problem | ||
| 6/12/2026 | Price change | $438,000+1.9%$155/sqft |
Source: ValleyMLS #21915850 Report a problem | ||
| 6/11/2026 | Listed for sale | $429,900$152/sqft |
Source: ValleyMLS #21915850 Report a problem | ||
| 5/16/2026 | Pending sale | $429,900$152/sqft |
Source: ValleyMLS #21915850 Report a problem | ||
| 4/22/2026 | Listed for sale | $429,900-2.2%$152/sqft |
Source: ValleyMLS #21915850 Report a problem | ||
| 4/2/2026 | Listing removed | $439,500$156/sqft |
Source: ValleyMLS #21908676 Report a problem | ||
| 1/30/2026 | Listed for sale | $439,500$156/sqft |
Source: ValleyMLS #21908676 Report a problem | ||
| 9/28/2025 | Listing removed | $439,500$156/sqft |
Source: ValleyMLS #21879722 Report a problem | ||
| 9/8/2025 | Listed for sale | $439,500$156/sqft |
Source: ValleyMLS #21879722 Report a problem | ||
| 8/28/2025 | Listing removed | $439,500$156/sqft |
Source: ValleyMLS #21879722 Report a problem | ||
| 7/2/2025 | Price change | $439,500-3.4%$156/sqft |
Source: ValleyMLS #21879722 Report a problem | ||
| 5/28/2025 | Price change | $455,000-2.5%$161/sqft |
Source: ValleyMLS #21879722 Report a problem | ||
| 4/3/2025 | Price change | $466,500-1.1%$165/sqft |
Source: ValleyMLS #21879722 Report a problem | ||
| 1/29/2025 | Listed for sale | $471,900+93.5%$167/sqft |
Source: ValleyMLS #21879722 Report a problem | ||
| 9/30/2010 | Sold | $243,900$86/sqft |
Source: Agent Provided Report a problem | ||
Public tax history
| Year | Property taxes | Tax assessment |
|---|---|---|
| 2025 | $1,187 | $41,040 +3% |
| 2024 | -- | $39,860 +24.3% |
| 2023 | $928 +11.3% | $32,060 +10.9% |
| 2022 | $834 +6.1% | $28,920 +5.9% |
| 2021 | $786 +10.9% | $27,320 +10.4% |
| 2020 | $708 +3.5% | $24,740 +3.3% |
| 2019 | $684 | $23,940 +4.9% |
| 2018 | $684 +5.2% | $22,820 |
| 2017 | $651 | $22,820 |
| 2016 | $651 | $22,820 |
| 2015 | $651 -3.5% | $22,820 -3.3% |
| 2014 | $674 | $23,600 |
| 2013 | -- | $23,600 |
| 2012 | -- | $23,600 |
| 2011 | -- | $23,600 |
Find assessor info on the county website
Monthly payment
Est. payment
Payment breakdown
Explore the cost of this home by adjusting the details. Changes won't be saved.Climate risks
Neighborhood: 35759
Nearby schools
GreatSchools rating
- 10/10Lynn Fanning Elementary SchoolGrades: K-2Distance: 4.5 mi
- 7/10Meridianville Middle SchoolGrades: 6-8Distance: 3.3 mi
- 8/10Hazel Green High SchoolGrades: 9-12Distance: 6.4 mi
Schools provided by the listing agent
- Elementary: Lynn Fanning
- Middle: Meridianville
- High: Hazel Green
Source: ValleyMLS. This data may not be complete. We recommend contacting the local school district to confirm school assignments for this home.
- $421,6004 bd4 ba2.8k sqft116 Parkview Dr, Meridianville, AL 35759Off Market

- $340,400-- bd1 ba2k sqft112 Parkview Dr, Meridianville, AL 35759Off Market
- $524,400-- bd2 ba3.5k sqft129 Inspirational Dr, Meridianville, AL 35759Off Market
- $550,800-- bd3 ba3.7k sqft113 Parkview Dr, Meridianville, AL 35759Off Market
- $390,6004 bd2 ba2.2k sqft118 Parkview Dr, Meridianville, AL 35759Off Market
- $426,000-- bd2 ba2.8k sqft131 Inspirational Dr, Meridianville, AL 35759Off Market
- $334,300-- bd1 ba1.9k sqft115 Parkview Dr, Meridianville, AL 35759Off Market
- $535,0003 bd4 ba3k sqft110 Parkview Dr, Meridianville, AL 35759Off Market
A local agent can set up tours, give advice and negotiate with sellers.
Similar homes
- $574,0004 bd4 ba3.8k sqft144 Inspirational Dr, Meridianville, AL 35759For Sale
 MLS ID #21921243, Dawn Bolton. ValleyMLS
 - $519,9895 bd4 ba3.6k sqft150 Greenlawn Dr, Meridianville, AL 35759For Sale
 MLS ID #21911259, Sandra Lowrey. ValleyMLS
 - $424,9003 bd3 ba2.8k sqft126 Golden Harvest Dr, New Market, AL 35761For Sale
 MLS ID #21920152, Ben Cole. ValleyMLS
 - $412,4004 bd3 ba2.9k sqft296 Brevard Blvd, Huntsville, AL 35811For Sale
 MLS ID #21920248, Melissa Hotz. ValleyMLS
 - $449,0003 bd3 ba2.6k sqft138 Tellico Ridge Rd, New Market, AL 35761For SaleMLS ID #21925640, Benjamin Waye. ValleyMLS
- $299,5004 bd2 ba2.3k sqft107 Arctic Fox Trl, Meridianville, AL 35759For SaleMLS ID #21924863, Buffi Young. ValleyMLS
- $530,0345 bd5 ba3.6k sqft113 Ron Dr, Meridianville, AL 35759New ConstructionValleyMLS
- $440,0004 bd5 ba3.5k sqft1714 Alm Dr NE, Huntsville, AL 35811For SaleMLS ID #21913234, Terri Burkholder. ValleyMLS
- $425,0004 bd3 ba2.2k sqft140 Lincarrie Ln, Harvest, AL 35749For SaleMLS ID #21924654, Kathy Lawrence. ValleyMLS
- $470,0004 bd3 ba2.4k sqft107 Cherry Ridge Dr, New Market, AL 35761For SaleMLS ID #21910551, Gary Pope. ValleyMLS
- $429,9004 bd4 ba2.6k sqft2756 Slate Dr SW, Huntsville, AL 35803For SaleMLS ID #21917087, Shirley Landry. ValleyMLS
- $350,0004 bd3 ba2.2k sqft119 Misty Morn Ln, Huntsville, AL 35811For SaleMLS ID #21920173, Nate Woodall. ValleyMLS
- $425,0003 bd2 ba2.6k sqft16979 Fieldway Cir, Harvest, AL 35749For SaleMLS ID #21926757, Carmen McPherson. ValleyMLS
- $450,0004 bd3 ba2.1k sqft7613 Summerdawn Dr SE, Owens Cross Roads, AL 35763For SaleMLS ID #21927132, Whitney Stringer. ValleyMLS
- $385,0004 bd3 ba3.2k sqft103 Sagewood Dr, Madison, AL 35757For SaleMLS ID #21922808, Robin Cotton. ValleyMLS
- $485,0004 bd3 ba2.9k sqft107 Cedar Valley Ct, Harvest, AL 35749For SaleMLS ID #21921582, Mary Michaelson. ValleyMLS
- $265,0003 bd2 ba1.7k sqft112 Balboa Rd, Meridianville, AL 35759For SaleMLS ID #21924798, Cynthia Joiner. ValleyMLS
- $419,0004 bd2 ba2.4k sqft6714 Zach Ln SE, Owens Cross Roads, AL 35763For SaleMLS ID #21922752, Jason Conchin. ValleyMLS
- $514,4005 bd4 ba3.2k sqft132 Chattooga Pl, New Market, AL 35761For SaleMLS ID #21920933, Rebecca Lowrey. ValleyMLS
- $424,5004 bd4 ba2.6k sqft7104 Tull Water Dr SE, Owens Cross Roads, AL 35763For SaleMLS ID #21915394, Jessica Nuckols. ValleyMLS
