Escape the city to this unique retreat in the country. Peaceful & private home on nearly 3 acres. The open plan features a great room w/wood ceiling, exposed beams and stone fireplace. Loads of storage throughout with his/her walk in closets, trey ceiling & bath w/dbl vanities in mstr. 3 main level bedrooms plus study, spacious laundry, heated/cooled storm/safe room & large loft leading to a finished storage room. Bring all the toys! Over 2,000 sqft. gar. space with 5 car total - 3 car heated and cooled detached gar. w/upstairs suite offering a 3/4 bath, efficiency kit & balcony. Spacious covered rear patio, open deck - beautiful mountain & valley views! Not a cookie cutter home & No HOA!
For sale
$700,000
105 Seneca Ln, Gurley, AL 35748
4beds
3,688sqft
Single Family Residence
Built in ----
2.61 Acres Lot
$-- Zestimate®
$190/sqft
$-- HOA
What's special
- 35 days
- 1,321
- 127
Zillow last checked:
Listing updated:
Listed by:
Teresa Carter 256-509-5352,
CRYE-LEIKE REALTORS - Madison
Source: ValleyMLS,MLS#: 21927997
Facts & features
Interior
Bedrooms & bathrooms
- Bedrooms: 4
- Bathrooms: 4
- Full bathrooms: 1
- 3/4 bathrooms: 2
- 1/2 bathrooms: 1
Rooms
- Room types: Foyer, Master Bedroom, Living Room, Bedroom 2, Dining Room, Bedroom 3, Kitchen, Bedroom 4, Bonus Room, Office/Study, Laundry, Loft, Saferoom, Bath:Master3/4
Primary bedroom
- Features: 10’ + Ceiling, Ceiling Fan(s), Crown Molding, Smooth Ceiling, Tray Ceiling(s), Walk-In Closet(s)
- Level: First
- Area: 285
- Dimensions: 19 x 15
Bedroom 2
- Features: 9’ Ceiling, Crown Molding
- Level: First
- Area: 143
- Dimensions: 13 x 11
Bedroom 3
- Features: 10’ + Ceiling, Crown Molding, Tray Ceiling(s)
- Level: First
- Area: 143
- Dimensions: 13 x 11
Bedroom 4
- Features: Wood Floor
- Level: Second
- Area: 392
- Dimensions: 14 x 28
Primary bathroom
- Features: 9’ Ceiling, Crown Molding, Double Vanity, Walk in Closet 2
- Level: First
- Area: 220
- Dimensions: 22 x 10
Bathroom 1
- Features: 9’ Ceiling, Crown Molding, Double Vanity, Walk in Closet 2
- Level: First
- Area: 220
- Dimensions: 22 x 10
Dining room
- Features: 12’ Ceiling
- Level: First
- Area: 121
- Dimensions: 11 x 11
Kitchen
- Features: Granite Counters, Vaulted Ceiling(s)
- Level: First
- Area: 247
- Dimensions: 19 x 13
Living room
- Features: Ceiling Fan(s), Crown Molding, Fireplace, Vaulted Ceiling(s)
- Level: First
- Area: 648
- Dimensions: 27 x 24
Office
- Features: 9’ Ceiling, Crown Molding
- Level: First
- Area: 120
- Dimensions: 12 x 10
Bonus room
- Features: Ceiling Fan(s)
- Level: Second
- Area: 378
- Dimensions: 27 x 14
Laundry room
- Level: First
- Area: 96
- Dimensions: 12 x 8
Loft
- Features: Ceiling Fan(s)
- Level: Second
- Area: 506
- Dimensions: 23 x 22
Heating
- Central 2
Cooling
- Central 2
Appliances
- Included: Range, Double Oven, Dishwasher, Microwave, Disposal, Electric Water Heater
Features
- Open Floorplan
- Basement: Crawl Space
- Number of fireplaces: 1
- Fireplace features: Gas Log, One
Interior area
- Total interior livable area: 3,688 sqft
Property
Parking
- Parking features: Garage-Two Car, Garage-Three Car, Garage-Attached, Garage-Detached, Garage Door Opener, Garage Faces Side
Features
- Levels: One and One Half
- Stories: 1
- Patio & porch: Covered Patio, Covered Porch, Deck, Patio
Lot
- Size: 2.61 Acres
- Topography: See Remarks
Details
- Parcel number: 1201020000057.0000
Construction
Type & style
- Home type: SingleFamily
- Architectural style: Traditional
- Property subtype: Single Family Residence
Condition
- New construction: No
Utilities & green energy
- Sewer: Septic Tank
- Water: Public
Community & HOA
Community
- Subdivision: Challenge Estates
HOA
- Has HOA: No
Location
- Region: Gurley
Financial & listing details
- Price per square foot: $190/sqft
- Tax assessed value: $391,700
- Annual tax amount: $1,376
- Date on market: 9/1/2026
Estimated market value
Not available
Estimated sales range
Not available
$3,705/mo
Price history
| Date | Event | Price |
|---|---|---|
| 9/4/2026 | Listed for sale | $700,000$190/sqft |
Source:  ValleyMLS #21927997 Report a problem ValleyMLS #21927997 Report a problem | ||
| 10/14/2022 | Listing removed | -- |
Source: ValleyMLS #1816318 Report a problem | ||
| 8/18/2022 | Listed for sale | $700,000+89.2%$190/sqft |
Source: ValleyMLS #1816318 Report a problem | ||
| 6/9/2020 | Sold | $370,000-2.6%$100/sqft |
Source: ValleyMLS #1137297 Report a problem | ||
| 3/7/2020 | Listed for sale | $380,000$103/sqft |
Source: Guardian Real Estate Group #1137297 Report a problem | ||
| 3/7/2020 | Pending sale | $380,000$103/sqft |
Source: Guardian Real Estate Group #1137297 Report a problem | ||
| 2/16/2020 | Listed for sale | $380,000+13.1%$103/sqft |
Source: Guardian Real Estate Group #1137297 Report a problem | ||
| 5/3/2019 | Sold | $336,000$91/sqft |
Source: ValleyMLS #1109605 Report a problem | ||
| 1/23/2019 | Pending sale | $336,000$91/sqft |
Source: Coldwell Banker Graben Real Estate, Inc. #1109605 Report a problem | ||
| 1/9/2019 | Listed for sale | $336,000+9.6%$91/sqft |
Source: Coldwell Banker Graben Real Estate, Inc. #1109605 Report a problem | ||
| 12/26/2018 | Sold | $306,700-11%$83/sqft |
Source: Public Record Report a problem | ||
| 8/24/2017 | Price change | $344,777-0.3%$93/sqft |
Source: Legend Realty #1060899 Report a problem | ||
| 8/14/2017 | Price change | $345,777-0.6%$94/sqft |
Source: Legend Realty #1060899 Report a problem | ||
| 7/28/2017 | Price change | $347,777-0.3%$94/sqft |
Source: Legend Realty #1060899 Report a problem | ||
| 6/23/2017 | Price change | $348,8000%$95/sqft |
Source: Legend Realty #1060899 Report a problem | ||
| 6/14/2017 | Price change | $348,9000%$95/sqft |
Source: Legend Realty #1060899 Report a problem | ||
| 5/16/2017 | Price change | $349,000-7.9%$95/sqft |
Source: Legend Realty #1060899 Report a problem | ||
| 5/10/2017 | Price change | $379,000-2.1%$103/sqft |
Source: Legend Realty #1060899 Report a problem | ||
| 3/11/2017 | Price change | $387,000-2.5%$105/sqft |
Source: Legend Realty #1060899 Report a problem | ||
| 2/15/2017 | Price change | $397,000-4.3%$108/sqft |
Source: Legend Realty #1060899 Report a problem | ||
| 2/3/2017 | Price change | $415,000-2.4%$113/sqft |
Source: Legend Realty #1060899 Report a problem | ||
| 1/30/2017 | Price change | $425,000-0.5%$115/sqft |
Source: Legend Realty #1060899 Report a problem | ||
| 1/21/2017 | Listed for sale | $427,000+408.3%$116/sqft |
Source: Legend Realty #1060899 Report a problem | ||
| 6/9/2015 | Sold | $84,000+68%$23/sqft |
Source: Public Record Report a problem | ||
| 11/3/2010 | Sold | $50,000$14/sqft |
Source: Public Record Report a problem | ||
Public tax history
| Year | Property taxes | Tax assessment |
|---|---|---|
| 2025 | $1,376 +2.7% | $39,180 +2.6% |
| 2024 | $1,340 +4.9% | $38,180 +4.7% |
| 2023 | $1,278 +9.9% | $36,480 +9.5% |
| 2022 | $1,163 +8.5% | $33,320 +8.1% |
| 2021 | $1,071 +7.2% | $30,820 +6.9% |
| 2020 | $999 +3.8% | $28,840 +3.6% |
| 2019 | $963 | $27,840 +7.6% |
| 2018 | $963 +8% | $25,880 |
| 2017 | $891 | $25,880 |
| 2016 | $891 | $25,880 |
| 2015 | $891 -1.1% | $25,880 -1.1% |
| 2014 | $901 | $26,160 |
| 2013 | -- | $26,160 |
Find assessor info on the county website
Monthly payment
Est. payment
Payment breakdown
Explore the cost of this home by adjusting the details. Changes won't be saved.Climate risks
Neighborhood: 35748
Nearby schools
Schools provided by the listing agent
- Elementary: Riverton Elementary
- Middle: Riverton
- High: Buckhorn
Source: ValleyMLS. This data may not be complete. We recommend contacting the local school district to confirm school assignments for this home.
Similar homes
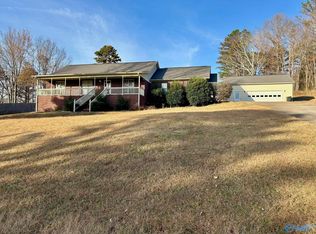
- $425,0003 bd3 ba3.1k sqft102 Peyton Cir, Gurley, AL 35748For Sale
 MLS ID #21930976, Sid Pugh. ValleyMLS
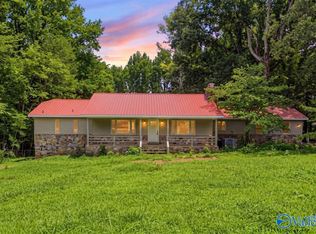
 - $525,0003 bd2 ba2.7k sqft2019 Gurley Pike, Gurley, AL 35748For Sale
 MLS ID #21927904, Leena Jacobs. ValleyMLS
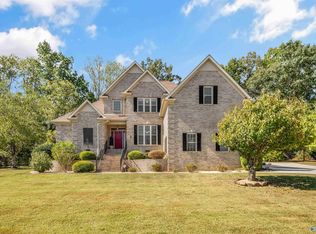
 - $560,0004 bd3 ba3.5k sqft151 River Walk Trl, New Market, AL 35761For Sale
 MLS ID #21930872, Michael Rosenblum. ValleyMLS
 - $675,0005 bd5 ba3.8k sqft3007 Laurel Cove Way, Gurley, AL 35748For Sale
 MLS ID #21925938, Susan Baldwin. ValleyMLS
