STATELY AND STUNNING! Timeless architecture, Southern charm, and abundant character define this exceptional Blossomwood home. Offering 4 bedrooms, 4.5 bathrooms, and 4,499 square feet, you'll find beautiful hardwood floors, extensive crown molding, two wood-burning fireplaces, multiple living areas, and a full basement designed for everyday living and entertaining. Enjoy the convenience of two laundry areas, a three-car garage, a 2021 roof, upstairs HVAC (approx. 2 years old), and a brand-new water heater. Relax on the deck overlooking the private backyard, all just minutes from Downtown Huntsville, Monte Sano, Huntsville Hospital, shopping, dining, and more!
For sale
Price cut: $26K (9/9)
$749,000
1908 Chippendale Dr SE, Huntsville, AL 35801
4beds
4,499sqft
Single Family Residence
Built in 1981
0.38 Acres Lot
$-- Zestimate®
$166/sqft
$-- HOA
What's special
Three-car garageTimeless architectureTwo wood-burning fireplacesTwo laundry areasBeautiful hardwood floorsExtensive crown molding
- 76 days
- 918
- 68
Zillow last checked:
Listing updated:
Listed by:
Kristin Davis 256-457-7904,
Legend Realty
Source: ValleyMLS,MLS#: 21925667
Facts & features
Interior
Bedrooms & bathrooms
- Bedrooms: 4
- Bathrooms: 5
- Full bathrooms: 3
- 3/4 bathrooms: 1
- 1/2 bathrooms: 1
Rooms
- Room types: Foyer, Master Bedroom, Living Room, Dining Room, Kitchen, Family Room, Breakfast, Recreation Room, Bedroom, Laundry, Sun, Bath:Full, Bath:EnsuiteFull, Bath:Ensuite3/4, Bath:Powder1/2
Primary bedroom
- Features: Ceiling Fan(s), Smooth Ceiling, Vaulted Ceiling(s), Wood Floor
- Level: Second
- Area: 299
- Dimensions: 23 x 13
Bedroom
- Features: Ceiling Fan(s), Carpet, Smooth Ceiling, Walk-In Closet(s)
- Level: Second
- Area: 208
- Dimensions: 16 x 13
Bathroom 1
- Features: Crown Molding, Smooth Ceiling, Wood Floor
- Level: First
- Area: 54
- Dimensions: 9 x 6
Bathroom 2
- Features: Double Vanity, Smooth Ceiling, Tile
- Level: Second
- Area: 120
- Dimensions: 15 x 8
Bathroom 3
- Features: Smooth Ceiling, Tile
- Level: Second
- Area: 72
- Dimensions: 9 x 8
Bathroom 4
- Features: Crown Molding, Smooth Ceiling, Tile
- Level: Second
- Area: 90
- Dimensions: 10 x 9
Bathroom 5
- Features: Crown Molding, Smooth Ceiling, Tile
- Level: Second
- Area: 90
- Dimensions: 10 x 9
Dining room
- Features: Crown Molding, Smooth Ceiling, Wood Floor
- Level: First
- Area: 221
- Dimensions: 17 x 13
Family room
- Features: Crown Molding, Fireplace, Smooth Ceiling, Wood Floor, Built-in Features
- Level: First
- Area: 256
- Dimensions: 16 x 16
Kitchen
- Features: Crown Molding, Eat-in Kitchen, Kitchen Island, Pantry, Recessed Lighting, Smooth Ceiling, Wood Floor
- Level: First
- Area: 156
- Dimensions: 13 x 12
Living room
- Features: Crown Molding, Smooth Ceiling, Wood Floor
- Level: First
- Area: 300
- Dimensions: 20 x 15
Laundry room
- Features: Smooth Ceiling, Tile
- Level: Basement
- Area: 70
- Dimensions: 10 x 7
Heating
- Central 2
Cooling
- Central 2
Appliances
- Included: Double Oven, Dishwasher, Microwave, Refrigerator, Disposal
Features
- Basement: Basement,Crawl Space
- Number of fireplaces: 2
- Fireplace features: Two
Interior area
- Total interior livable area: 4,499 sqft
Property
Parking
- Parking features: Garage-Three Car, Garage-Attached, Garage Faces Side, Driveway-Concrete
Features
- Levels: Two
- Stories: 2
- Patio & porch: Deck, Front Porch, Patio
- Exterior features: Curb/Gutters
Lot
- Size: 0.38 Acres
Details
- Parcel number: 1803054000050.000
Construction
Type & style
- Home type: SingleFamily
- Architectural style: Traditional
- Property subtype: Single Family Residence
Condition
- New construction: No
- Year built: 1981
Utilities & green energy
- Sewer: Public Sewer
- Water: Public
Community & HOA
Community
- Features: Curbs
- Subdivision: Chippendale
HOA
- Has HOA: No
Location
- Region: Huntsville
Financial & listing details
- Price per square foot: $166/sqft
- Tax assessed value: $674,300
- Annual tax amount: $3,864
- Date on market: 8/5/2026
Estimated market value
Not available
Estimated sales range
Not available
Not available
Price history
| Date | Event | Price |
|---|---|---|
| 9/9/2026 | Price change | $749,000-3.4%$166/sqft |
Source:  ValleyMLS #21925667 Report a problem ValleyMLS #21925667 Report a problem | ||
| 8/7/2026 | Listed for sale | $775,000+72.3%$172/sqft |
Source: ValleyMLS #21925667 Report a problem | ||
| 2/7/2012 | Listing removed | $449,900+2149.5%$100/sqft |
Source: ERA Ben Porter #622015 Report a problem | ||
| 8/1/2011 | Sold | $20,000-95.6%$4/sqft |
Source: Public Record Report a problem | ||
| 11/22/2010 | Price change | $449,900-4.3%$100/sqft |
Source: ERA Ben Porter Real Estate #622015 Report a problem | ||
| 5/29/2010 | Listed for sale | $469,900+6.3%$104/sqft |
Source: Van Valkenburgh & Wilkinson Properties #300317 Report a problem | ||
| 11/10/2005 | Sold | $442,000$98/sqft |
Source: Public Record Report a problem | ||
Public tax history
| Year | Property taxes | Tax assessment |
|---|---|---|
| 2025 | $3,864 | $67,440 |
| 2024 | $3,864 +4.9% | $67,440 +4.8% |
| 2023 | $3,684 +7.6% | $64,340 +7.4% |
| 2022 | $3,425 +12.3% | $59,880 +12.1% |
| 2021 | $3,049 +2.7% | $53,400 +2.6% |
| 2020 | $2,970 +3.1% | $52,040 +3% |
| 2019 | $2,882 | $50,520 +4.6% |
| 2018 | $2,882 +11.7% | $48,300 +6.6% |
| 2017 | $2,579 | $45,300 |
| 2016 | $2,579 | $45,300 |
| 2015 | $2,579 -0.3% | $45,300 -0.3% |
| 2014 | $2,586 | $45,420 |
| 2013 | -- | $45,420 |
| 2012 | -- | $45,420 |
| 2011 | -- | $45,420 |
Find assessor info on the county website
Monthly payment
Est. payment
Payment breakdown
Explore the cost of this home by adjusting the details. Changes won't be saved.Climate risks
Neighborhood: 35801
Nearby schools
Schools provided by the listing agent
- Elementary: Monte Sano Elementary
- Middle: Huntsville
- High: Huntsville
Source: ValleyMLS. This data may not be complete. We recommend contacting the local school district to confirm school assignments for this home.
- $590,6004 bd3 ba3.1k sqft1910 Chippendale Dr SE, Huntsville, AL 35801Off Market
- $733,500-- bd2 ba5.2k sqft1906 Chippendale Dr SE, Huntsville, AL 35801Off Market
- $737,6005 bd4 ba4k sqft1909 Chippendale Dr SE, Huntsville, AL 35801Off Market
- $991,2005 bd4 ba6k sqft1912 Chippendale Dr SE, Huntsville, AL 35801Off Market

Similar homes
- $850,0005 bd3 ba3.2k sqft1810 Inspiration Ln SE, Huntsville, AL 35801For Sale
 MLS ID #21930995, Susan Baldwin. ValleyMLS
 - $745,0003 bd3 ba3.3k sqft26 Saint James Sq SE, Huntsville, AL 35801For Sale
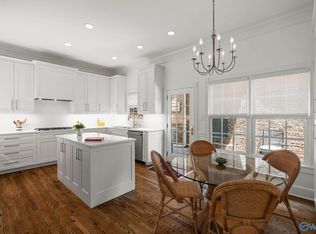 MLS ID #21920526, Nicole Hartenbach. ValleyMLS
 - $689,9003 bd5 ba2.7k sqft113 Dreger Ave SE, Huntsville, AL 35801For Sale
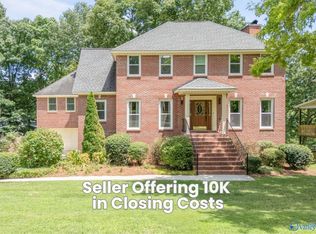 MLS ID #21924633, Audra Lockwood. ValleyMLS
 - $425,0004 bd3 ba3.4k sqft2700 Garth Rd SE, Huntsville, AL 35801For Sale
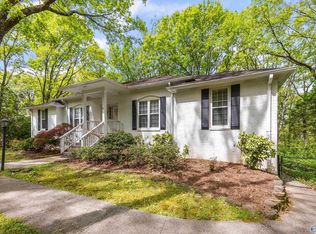 MLS ID #21914560, Jaclyn Zelfer. ValleyMLS
