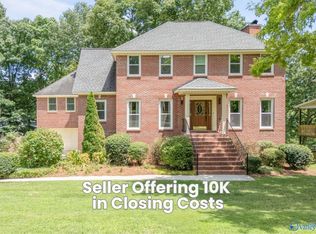
A welcoming front porch sets the tone, while the private fenced backyard provides another cozy retreat. Enjoy an easy walk to 5 Points, downtown restaurants/parks/shops/museums & Huntsville Hospital. Charming Arts & Crafts home in the heart of downtown Huntsville offers 4 bedrooms, 3 baths, & multiple flex spaces ideal for a study/playroom/guest suite. Dark room upstairs could be converted to Upstairs laundry. Thoughtful updates have been made to essential components of the home--full of warmth & character. This home delivers classic charm at a fraction of typical historic home pricing—an ideal opportunity for buyers seeking space & location in this vibrant close-knit neighborhood.
For sale
Price cut: $2.5K (10/4)
$675,000
714 Randolph Ave SE, Huntsville, AL 35801
4beds
2,635sqft
Single Family Residence
Built in 1928
5,662 Square Feet Lot
$-- Zestimate®
$256/sqft
$-- HOA
What's special
Thoughtful updatesPrivate fenced backyardWelcoming front porchClassic charm
- 235 days
- 1,783
- 129
Zillow last checked:
Listing updated:
Listed by:
Julie Lockwood 256-797-4028,
Van Valkenburgh & Wilkinson Pr
Source: ValleyMLS,MLS#: 21910836
Facts & features
Interior
Bedrooms & bathrooms
- Bedrooms: 4
- Bathrooms: 4
- Full bathrooms: 3
- 1/2 bathrooms: 1
Rooms
- Room types: Master Bedroom, Living Room, Bedroom 2, Dining Room, Bedroom 3, Kitchen, Bedroom 4, Breakfast, Great Room, Office/Study, Glabath, Other
Primary bedroom
- Features: Ceiling Fan(s), Smooth Ceiling, Wood Floor
- Level: First
- Area: 220
- Dimensions: 11 x 20
Bedroom 2
- Features: 9’ Ceiling, Ceiling Fan(s), Crown Molding, Wood Floor
- Level: First
- Area: 110
- Dimensions: 10 x 11
Bedroom 3
- Features: Ceiling Fan(s), Smooth Ceiling, Wood Floor
- Level: Second
- Area: 220
- Dimensions: 11 x 20
Bedroom 4
- Features: Ceiling Fan(s), Smooth Ceiling, Wood Floor
- Level: Second
- Area: 220
- Dimensions: 11 x 20
Bathroom 1
- Level: First
- Area: 143
- Dimensions: 11 x 13
Dining room
- Features: 9’ Ceiling, Crown Molding, Wood Floor
- Level: First
- Area: 165
- Dimensions: 11 x 15
Great room
- Features: 9’ Ceiling, Crown Molding, Fireplace, Smooth Ceiling, Wood Floor
- Level: First
- Area: 195
- Dimensions: 13 x 15
Kitchen
- Features: 9’ Ceiling, Crown Molding, Kitchen Island, Pantry, Smooth Ceiling, Wood Floor
- Level: First
- Area: 169
- Dimensions: 13 x 13
Living room
- Features: 9’ Ceiling, Crown Molding, Smooth Ceiling, Wood Floor
- Level: First
- Area: 143
- Dimensions: 11 x 13
Heating
- Central 1
Cooling
- Central 1, Window 1
Appliances
- Included: Range, Dishwasher, Microwave
Features
- Windows: Storm Window(s)
- Basement: Basement,Crawl Space
- Number of fireplaces: 1
- Fireplace features: One, Gas Log
Interior area
- Total interior livable area: 2,635 sqft
Video & virtual tour
Property
Parking
- Parking features: Driveway-Paved/Asphalt
Features
- Patio & porch: Covered Porch
- Exterior features: Curb/Gutters, Sidewalk
Lot
- Size: 5,662 Square Feet
- Dimensions: 40 x 142
Details
- Parcel number: 1407361006073000
Construction
Type & style
- Home type: SingleFamily
- Architectural style: Craftsman
- Property subtype: Single Family Residence
Condition
- New construction: No
- Year built: 1928
Utilities & green energy
- Sewer: Public Sewer
- Water: Public
Community & HOA
Community
- Features: Curbs
- Subdivision: East Huntsville
HOA
- Has HOA: No
Location
- Region: Huntsville
Financial & listing details
- Price per square foot: $256/sqft
- Tax assessed value: $483,300
- Annual tax amount: $2,756
- Date on market: 2/27/2026
Estimated market value
Not available
Estimated sales range
Not available
Not available
Price history
| Date | Event | Price |
|---|---|---|
| 10/4/2026 | Price change | $675,000-0.4%$256/sqft |
Source:  ValleyMLS #21910836 Report a problem ValleyMLS #21910836 Report a problem | ||
| 9/23/2026 | Price change | $677,500-0.4%$257/sqft |
Source: ValleyMLS #21910836 Report a problem | ||
| 8/28/2026 | Price change | $680,000-2.8%$258/sqft |
Source: ValleyMLS #21910836 Report a problem | ||
| 8/14/2026 | Price change | $699,900-2.8%$266/sqft |
Source: ValleyMLS #21910836 Report a problem | ||
| 8/3/2026 | Price change | $720,000-0.6%$273/sqft |
Source: ValleyMLS #21910836 Report a problem | ||
| 7/19/2026 | Price change | $724,500-0.7%$275/sqft |
Source: ValleyMLS #21910836 Report a problem | ||
| 7/6/2026 | Price change | $729,500-0.4%$277/sqft |
Source: ValleyMLS #21910836 Report a problem | ||
| 6/22/2026 | Price change | $732,500-1%$278/sqft |
Source: ValleyMLS #21910836 Report a problem | ||
| 6/12/2026 | Price change | $739,900-2%$281/sqft |
Source: ValleyMLS #21910836 Report a problem | ||
| 5/16/2026 | Price change | $754,900-0.7%$286/sqft |
Source: ValleyMLS #21910836 Report a problem | ||
| 4/22/2026 | Price change | $760,000-3.5%$288/sqft |
Source: ValleyMLS #21910836 Report a problem | ||
| 4/6/2026 | Price change | $787,500-1.3%$299/sqft |
Source: ValleyMLS #21910836 Report a problem | ||
| 3/28/2026 | Price change | $797,500-2.1%$303/sqft |
Source: ValleyMLS #21910836 Report a problem | ||
| 3/13/2026 | Price change | $814,900-0.6%$309/sqft |
Source: ValleyMLS #21910836 Report a problem | ||
| 2/27/2026 | Listed for sale | $820,000$311/sqft |
Source: ValleyMLS #21910836 Report a problem | ||
| 12/5/2025 | Listing removed | $820,000$311/sqft |
Source: ValleyMLS #21897953 Report a problem | ||
| 11/8/2025 | Price change | $820,000-3.2%$311/sqft |
Source: ValleyMLS #21897953 Report a problem | ||
| 10/21/2025 | Price change | $847,500-0.3%$322/sqft |
Source: ValleyMLS #21897953 Report a problem | ||
| 10/2/2025 | Price change | $849,900-2.3%$323/sqft |
Source: ValleyMLS #21897953 Report a problem | ||
| 9/19/2025 | Price change | $869,500-0.6%$330/sqft |
Source: ValleyMLS #21897953 Report a problem | ||
| 8/29/2025 | Listed for sale | $875,000+191.7%$332/sqft |
Source: ValleyMLS #21897953 Report a problem | ||
| 8/16/2012 | Sold | $300,000-3.2%$114/sqft |
Source: ValleyMLS #394204 Report a problem | ||
| 4/21/2012 | Price change | $309,900-4.6%$118/sqft |
Source: Van Valkenburgh & Wilkinson Properties #394204 Report a problem | ||
| 1/27/2012 | Price change | $324,900-7.1%$123/sqft |
Source: Van Valkenburgh & Wilkinson Properties #394204 Report a problem | ||
| 10/14/2011 | Listed for sale | $349,900$133/sqft |
Source: Van Valkenburgh & Wilkinson Properties #394204 Report a problem | ||
Public tax history
| Year | Property taxes | Tax assessment |
|---|---|---|
| 2025 | $2,756 +4.4% | $48,340 +4.3% |
| 2024 | $2,640 +1.8% | $46,340 +1.8% |
| 2023 | $2,592 +2.4% | $45,520 +2.3% |
| 2022 | $2,532 +11.4% | $44,480 +11.1% |
| 2021 | $2,273 +12.6% | $40,020 +12.3% |
| 2020 | $2,019 | $35,640 |
| 2019 | $2,019 | $35,640 +4.3% |
| 2018 | $2,019 +6.3% | $34,180 +1.8% |
| 2017 | $1,900 | $33,580 |
| 2016 | $1,900 | $33,580 |
| 2015 | $1,900 +5.1% | $33,580 +4.9% |
| 2014 | $1,808 | $32,000 |
| 2013 | -- | $32,000 +7.2% |
| 2012 | -- | $29,860 |
| 2011 | -- | $29,860 |
Find assessor info on the county website
Monthly payment
Est. payment
Payment breakdown
Explore the cost of this home by adjusting the details. Changes won't be saved.Climate risks
Neighborhood: Old Town
Nearby schools
Schools provided by the listing agent
- Elementary: Blossomwood
- Middle: Huntsville
- High: Huntsville
Source: ValleyMLS. This data may not be complete. We recommend contacting the local school district to confirm school assignments for this home.
- $543,400-- bd0 ba2.4k sqft712 Randolph Ave SE, Huntsville, AL 35801Off Market
- $795,2003 bd2 ba2.6k sqft716 Randolph Ave SE, Huntsville, AL 35801Off Market

- $539,900-- bd1 ba1.2k sqft710 Randolph Ave SE, Huntsville, AL 35801Off Market
- $208,300-- bd1 ba1k sqft204 California St SE, Huntsville, AL 35801Off Market
Similar homes
- $695,0003 bd2 ba1.9k sqft228 Walker Ave NE, Huntsville, AL 35801For Sale
 MLS ID #21929463, Elizabeth Foster. ValleyMLS
 - $589,0004 bd3 ba2k sqft1706 Sun Valley Rd SE, Huntsville, AL 35801For Sale
 MLS ID #21931799, Sara Sharp. ValleyMLS
 - $689,9003 bd5 ba2.7k sqft113 Dreger Ave SE, Huntsville, AL 35801For Sale
 MLS ID #21924633, Audra Lockwood. ValleyMLS
 - $720,0004 bd4 ba2.8k sqft1301 Highland Ave, Huntsville, AL 35801For Sale
 MLS ID #21925912, Tyler Canoles. ValleyMLS
