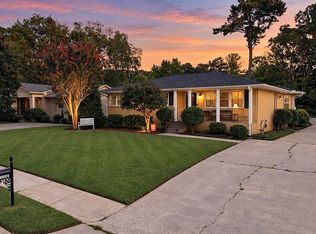
Newly repositioned at $999,000, this renovated Old Town Victorian offers rare interior scale, historic character, and modern functionality. The home features original architectural details, including a decorative metal Victorian roof element that distinguishes it from many renovated Old Town properties. Inside, the home feels brand new with an open-concept layout, 3 bedrooms on the main level, 2 additional bedrooms upstairs, a separate-entry office, and an oversized rec room. A covered front porch and fenced backyard create excellent outdoor entertaining space. Located in desirable school zones with easy access to Huntsville Hospital, Redstone Arsenal, restaurants, shops, and major roads.
For sale
Price cut: $50K (6/26)
$999,000
229 Walker Ave NE, Huntsville, AL 35801
5beds
3,522sqft
Single Family Residence
Built in 1920
-- sqft lot
$941,700 Zestimate®
$284/sqft
$-- HOA
What's special
Great outdoor entertainingExtensive remodelOpen conceptCovered front porch
- 212 days
- 507
- 33
Zillow last checked:
Listing updated:
Listed by:
Pranteek Patnaik,
Keller Williams Horizon
Source: ValleyMLS,MLS#: 21909560
Facts & features
Interior
Bedrooms & bathrooms
- Bedrooms: 5
- Bathrooms: 4
- Full bathrooms: 3
- 1/2 bathrooms: 1
Rooms
- Room types: Master Bedroom, Living Room, Bedroom 2, Dining Room, Bedroom 3, Kitchen, Bedroom 4, Laundry
Primary bedroom
- Features: 12’ Ceiling, 9’ Ceiling, Ceiling Fan(s), Crown Molding, Smooth Ceiling
- Level: First
- Area: 238
- Dimensions: 14 x 17
Bedroom 2
- Features: 9’ Ceiling, Ceiling Fan(s), Crown Molding, Recessed Lighting, Smooth Ceiling, Wood Floor
- Level: First
- Area: 210
- Dimensions: 14 x 15
Bedroom 3
- Features: 9’ Ceiling, Ceiling Fan(s), Crown Molding, Recessed Lighting, Smooth Ceiling, Wood Floor
- Level: First
- Area: 210
- Dimensions: 15 x 14
Bedroom 4
- Features: Ceiling Fan(s), Crown Molding, Recessed Lighting, Smooth Ceiling, Wood Floor
- Level: Second
- Area: 143
- Dimensions: 13 x 11
Bedroom 5
- Features: Ceiling Fan(s), Crown Molding, Recessed Lighting, Smooth Ceiling, Wood Floor
- Level: Second
- Area: 150
- Dimensions: 10 x 15
Dining room
- Features: 9’ Ceiling, Smooth Ceiling, Wood Floor
- Level: First
- Area: 135
- Dimensions: 9 x 15
Kitchen
- Features: 9’ Ceiling, Crown Molding, Eat-in Kitchen, Kitchen Island, Smooth Ceiling, Wood Floor
- Level: First
- Area: 224
- Dimensions: 14 x 16
Living room
- Features: 9’ Ceiling, Crown Molding, Recessed Lighting, Smooth Ceiling, Wood Floor
- Level: First
- Area: 225
- Dimensions: 15 x 15
Laundry room
- Features: 9’ Ceiling, Crown Molding, Smooth Ceiling, Wood Floor
- Level: First
- Area: 49
- Dimensions: 7 x 7
Heating
- Central 2
Cooling
- Central 2
Features
- Basement: Crawl Space
- Has fireplace: No
- Fireplace features: None
Interior area
- Total interior livable area: 3,522 sqft
Property
Parking
- Parking features: Driveway-Gravel, On Street
Features
- Levels: Two
- Stories: 2
Lot
- Dimensions: 45 x 156 x 53 x 141
Details
- Parcel number: 1407362004004.000
Construction
Type & style
- Home type: SingleFamily
- Architectural style: Craftsman
- Property subtype: Single Family Residence
Condition
- New construction: No
- Year built: 1920
Utilities & green energy
- Sewer: Public Sewer
- Water: Public
Community & HOA
Community
- Subdivision: East Huntsville
HOA
- Has HOA: No
Location
- Region: Huntsville
Financial & listing details
- Price per square foot: $284/sqft
- Tax assessed value: $257,600
- Annual tax amount: $1,495
- Date on market: 2/11/2026
Estimated market value
$941,700
$895,000 - $989,000
$4,036/mo
Price history
| Date | Event | Price |
|---|---|---|
| 6/26/2026 | Price change | $999,000-4.8%$284/sqft |
Source:  ValleyMLS #21909560 Report a problem ValleyMLS #21909560 Report a problem | ||
| 5/29/2026 | Price change | $1,049,000-3.8%$298/sqft |
Source: ValleyMLS #21909560 Report a problem | ||
| 5/10/2026 | Price change | $1,090,000-4.4%$309/sqft |
Source: ValleyMLS #21909560 Report a problem | ||
| 4/1/2026 | Price change | $1,140,000-4.2%$324/sqft |
Source: ValleyMLS #21909560 Report a problem | ||
| 3/11/2026 | Price change | $1,190,000-4.8%$338/sqft |
Source: ValleyMLS #21909560 Report a problem | ||
| 2/11/2026 | Listed for sale | $1,250,000+525%$355/sqft |
Source: ValleyMLS #21909560 Report a problem | ||
| 3/28/2019 | Listing removed | $1,800$1/sqft |
Source: BHHS Rise Real Estate #1114087 Report a problem | ||
| 3/19/2019 | Sold | $200,000-6.9%$57/sqft |
Source: Public Record Report a problem | ||
| 3/14/2019 | Listed for rent | $1,800+125%$1/sqft |
Source: BHHS Rise Real Estate #1114087 Report a problem | ||
| 4/8/2014 | Listing removed | $800 |
Source: Owner Report a problem | ||
| 3/9/2014 | Listed for rent | $800 |
Source: Owner Report a problem | ||
| 3/2/2013 | Listing removed | $214,900$61/sqft |
Source: RISE REAL ESTATE-5 STAR BRANCH #717234 Report a problem | ||
| 2/11/2013 | Listed for sale | $214,900-2.1%$61/sqft |
Source: RISE REAL ESTATE-5 STAR BRANCH #717234 Report a problem | ||
| 3/13/2012 | Listing removed | $219,500$62/sqft |
Source: RISE REAL ESTATE-5 STAR BRANCH #739564 Report a problem | ||
| 1/20/2012 | Listed for sale | $219,500$62/sqft |
Source: RISE REAL ESTATE-5 STAR BRANCH #739564 Report a problem | ||
| 12/3/2011 | Listing removed | $219,500$62/sqft |
Source: RISE REAL ESTATE-5 STAR BRANCH #442975 Report a problem | ||
| 8/30/2011 | Price change | $219,500-4.4%$62/sqft |
Source: RISE REAL ESTATE-5 STAR BRANCH #442975 Report a problem | ||
| 8/13/2011 | Listed for sale | $229,500-4.3%$65/sqft |
Source: RISE REAL ESTATE-5 STAR BRANCH #442975 Report a problem | ||
| 6/18/2010 | Listing removed | $239,900$68/sqft |
Source: RISE REAL ESTATE-5 STAR BRANCH #315385 Report a problem | ||
| 5/29/2010 | Listed for sale | $239,900+499.7%$68/sqft |
Source: RISE REAL ESTATE-5 STAR BRANCH #315385 Report a problem | ||
| 4/18/2007 | Sold | $40,000-31%$11/sqft |
Source: Public Record Report a problem | ||
| 7/7/2006 | Sold | $58,000$16/sqft |
Source: Public Record Report a problem | ||
Public tax history
| Year | Property taxes | Tax assessment |
|---|---|---|
| 2025 | $1,495 +5.1% | $25,780 +5.1% |
| 2024 | $1,423 +1.6% | $24,540 +1.6% |
| 2023 | $1,401 -1.9% | $24,160 -1.9% |
| 2022 | $1,428 +10.3% | $24,620 +10.3% |
| 2021 | $1,295 +11.8% | $22,320 +11.8% |
| 2020 | $1,158 +19.8% | $19,960 +19.8% |
| 2019 | $966 | $16,660 +3.6% |
| 2018 | $966 +5.3% | $16,080 +1.6% |
| 2017 | $918 | $15,820 -50% |
| 2016 | $918 -50% | $31,640 |
| 2015 | $1,835 +4.4% | $31,640 +4.4% |
| 2014 | $1,759 | $30,320 |
Find assessor info on the county website
Monthly payment
Est. payment
Payment breakdown
Explore the cost of this home by adjusting the details. Changes won't be saved.Climate risks
Neighborhood: Old Town
Nearby schools
Schools provided by the listing agent
- Elementary: Blossomwood
- Middle: Huntsville
- High: Huntsville
Source: ValleyMLS. This data may not be complete. We recommend contacting the local school district to confirm school assignments for this home.


Similar homes
- $1,175,0004 bd4 ba4.1k sqft1503 Mountain Springs Cir SE, Huntsville, AL 35801For Sale
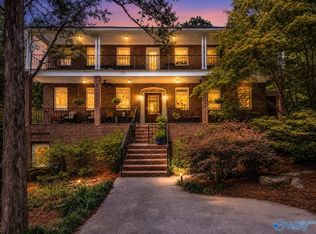 MLS ID #21922604, Tabitha Kontur. ValleyMLS
 - $825,0004 bd3 ba3k sqft17 Georgetta Dr, Huntsville, AL 35801For Sale
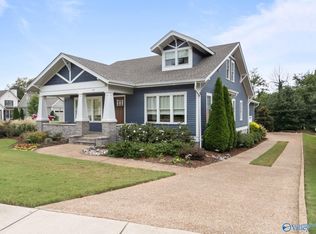 MLS ID #21926669, Sarah Lauren Kattos. ValleyMLS
 - $680,0004 bd4 ba2.6k sqft714 Randolph Ave SE, Huntsville, AL 35801For Sale
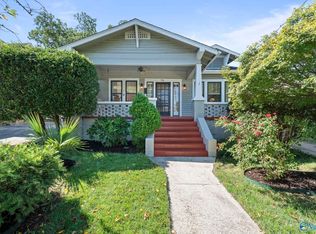 MLS ID #21910836, Julie Lockwood. ValleyMLS
 - $600,0004 bd3 ba2k sqft1706 Sun Valley Rd SE, Huntsville, AL 35801For Sale By Owner