Preferred lender offering a 1% RATE BUY DOWN FOR ONE YEAR - ask for details! Welcome to mountain-top living on Monte Sano! This special mid-century modern retreat offers 3,200+ SF, 5 beds, 3 baths and stunning mountain views. Renovated kitchen features concrete countertops, a center island and an open design that brings the views into the main living areas. Wood-beamed accents add warmth and character. The primary suite offers large windows, beautiful views and a renovated bath with jacuzzi tub and separate shower. Bonus room plus a heated/cooled flex space provide endless possibilities. Enjoy the back deck, flat fenced yard and Monte Sano State Park year-round! Two car attached garage.
For sale
$850,000
1810 Inspiration Ln SE, Huntsville, AL 35801
5beds
3,219sqft
Single Family Residence
Built in 1965
0.41 Acres Lot
$-- Zestimate®
$264/sqft
$-- HOA
What's special
Two car attached garageFlat fenced yardStunning mountain viewsBeautiful viewsBack deckBonus roomCenter island
- 31 days
- 1,269
- 104
Likely to sell faster than
Zillow last checked:
Listing updated:
Listed by:
Susan Baldwin 256-653-8999,
Keller Williams Horizon
Source: ValleyMLS,MLS#: 21930995
Facts & features
Interior
Bedrooms & bathrooms
- Bedrooms: 5
- Bathrooms: 3
- Full bathrooms: 1
- 3/4 bathrooms: 2
Rooms
- Room types: Master Bedroom, Bedroom 2, Dining Room, Bedroom 3, Kitchen, Bedroom 4, Family Room, Bonus Room, Glabath, Utility Room
Primary bedroom
- Features: Wood Floor
- Level: Second
- Area: 216
- Dimensions: 18 x 12
Bedroom 2
- Features: Ceiling Fan(s), Window Cov, Wood Floor
- Level: Second
- Area: 121
- Dimensions: 11 x 11
Bedroom 3
- Features: Carpet, Window Cov
- Level: First
- Area: 240
- Dimensions: 20 x 12
Bedroom 4
- Features: Window Cov
- Level: First
- Area: 121
- Dimensions: 11 x 11
Bedroom 5
- Features: Ceiling Fan(s), Carpet
- Level: First
- Area: 117
- Dimensions: 13 x 9
Bathroom 1
- Features: Double Vanity, Granite Counters, Recessed Lighting, Tile
- Level: Second
- Area: 144
- Dimensions: 16 x 9
Dining room
- Features: Recessed Lighting, Window Cov, Wood Floor
- Level: Second
- Area: 169
- Dimensions: 13 x 13
Family room
- Features: Recessed Lighting, Vaulted Ceiling(s), Wood Floor
- Level: Second
- Area: 260
- Dimensions: 20 x 13
Kitchen
- Features: Granite Counters, Kitchen Island, Pantry, Vaulted Ceiling(s), Wood Floor
- Level: Second
- Area: 238
- Dimensions: 17 x 14
Bonus room
- Features: Carpet, Window Cov
- Level: First
- Area: 260
- Dimensions: 20 x 13
Utility room
- Features: Tile, Utility Sink
- Level: First
- Area: 216
- Dimensions: 18 x 12
Heating
- Central 2
Cooling
- Central 2
Appliances
- Included: Range, Double Oven, Dishwasher, Microwave, Disposal
Features
- Has basement: No
- Has fireplace: No
- Fireplace features: None
Interior area
- Total interior livable area: 3,219 sqft
Video & virtual tour
Property
Parking
- Parking features: Garage-Two Car, Garage-Attached, Garage Door Opener, Garage Faces Front
Features
- Levels: Multi/Split
- Patio & porch: Deck
- Exterior features: Curb/Gutters, Sidewalk, Sprinkler Sys
Lot
- Size: 0.41 Acres
Details
- Parcel number: 1802040000031000
Construction
Type & style
- Home type: SingleFamily
- Architectural style: Contemporary
- Property subtype: Single Family Residence
Materials
- Foundation: Slab
Condition
- New construction: No
- Year built: 1965
Utilities & green energy
- Sewer: Public Sewer
- Water: Public
Community & HOA
Community
- Features: Curbs
- Subdivision: Inspiration Point
HOA
- Has HOA: No
Location
- Region: Huntsville
Financial & listing details
- Price per square foot: $264/sqft
- Tax assessed value: $559,500
- Annual tax amount: $2,860
- Date on market: 10/6/2026
Estimated market value
Not available
Estimated sales range
Not available
Not available
Price history
| Date | Event | Price |
|---|---|---|
| 10/6/2026 | Listed for sale | $850,000+23.2%$264/sqft |
Source:  ValleyMLS #21930995 Report a problem | ||
| 2/14/2024 | Sold | $690,000-7.9%$214/sqft |
Source: ValleyMLS #21843802 Report a problem | ||
| 1/31/2024 | Pending sale | $749,000$233/sqft |
Source: ValleyMLS #21843802 Report a problem | ||
| 1/12/2024 | Contingent | $749,000$233/sqft |
Source: ValleyMLS #21843802 Report a problem | ||
| 12/29/2023 | Price change | $749,000-3.4%$233/sqft |
Source: ValleyMLS #21843802 Report a problem | ||
| 11/10/2023 | Price change | $775,000-2.5%$241/sqft |
Source: ValleyMLS #21843802 Report a problem | ||
| 9/21/2023 | Listed for sale | $795,000+105.4%$247/sqft |
Source: ValleyMLS #21843802 Report a problem | ||
| 8/11/2017 | Sold | $387,000-1.3%$120/sqft |
Source: ValleyMLS #1065856 Report a problem | ||
| 7/7/2017 | Price change | $392,000-1.8%$122/sqft |
Source: Averbuch Realty #1065856 Report a problem | ||
| 4/3/2017 | Listed for sale | $399,000$124/sqft |
Source: Averbuch Realty #1065856 Report a problem | ||
Public tax history
| Year | Property taxes | Tax assessment |
|---|---|---|
| 2025 | $2,860 -10.6% | $55,960 |
| 2024 | $3,198 +4.6% | $55,960 +4.6% |
| 2023 | $3,056 +8.2% | $53,520 +8% |
| 2022 | $2,825 +11.6% | $49,540 +11.4% |
| 2021 | $2,531 +2.9% | $44,460 +2.9% |
| 2020 | $2,459 +2.9% | $43,220 +2.9% |
| 2019 | $2,389 | $42,020 +4.1% |
| 2018 | $2,389 +96% | $40,380 +92.1% |
| 2017 | $1,219 | $21,020 |
| 2016 | $1,219 +4.1% | $21,020 +1.7% |
| 2015 | $1,171 +6% | $20,660 +3.9% |
| 2014 | $1,105 | $19,880 |
| 2013 | -- | $19,880 |
| 2012 | -- | $19,880 |
| 2011 | -- | $19,880 |
Find assessor info on the county website
Monthly payment
Est. payment
Payment breakdown
Explore the cost of this home by adjusting the details. Changes won't be saved.Climate risks
Neighborhood: Monte Sano
Nearby schools
Schools provided by the listing agent
- Elementary: Monte Sano Elementary
- Middle: Huntsville
- High: Huntsville
Source: ValleyMLS. This data may not be complete. We recommend contacting the local school district to confirm school assignments for this home.
- $423,100-- bd0 ba2k sqft1812 Inspiration Ln SE, Huntsville, AL 35801Off Market
- $542,100-- bd0 ba3k sqft1811 Inspiration Ln SE, Huntsville, AL 35801Off Market
- $613,100-- bd0 ba2.6k sqft1806 Inspiration Ln SE, Huntsville, AL 35801Off Market
- $451,900-- bd-- ba-- sqft1806 Inspiration Ln SE, Huntsville, AL 35801Off Market
Similar homes
- $799,9004 bd4 ba3.8k sqft212 Longwood Dr SE, Huntsville, AL 35801For Sale
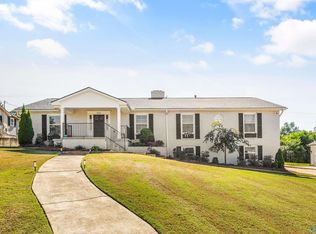 MLS ID #21932453, Connor Brookman. ValleyMLS
- $825,0004 bd3 ba3k sqft17 Georgetta Dr, Huntsville, AL 35801For Sale
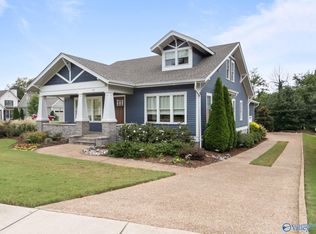 MLS ID #21926669, Sarah Lauren Kattos. ValleyMLS
- $699,0004 bd5 ba4.4k sqft1908 Chippendale Dr SE, Huntsville, AL 35801For Sale
 MLS ID #21925667, Kristin Davis. ValleyMLS
- $950,0005 bd4 ba3.5k sqft229 Walker Ave NE, Huntsville, AL 35801For Sale
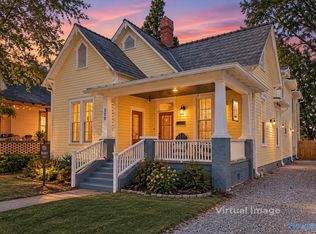 MLS ID #21931756, Audra Lockwood. ValleyMLS
