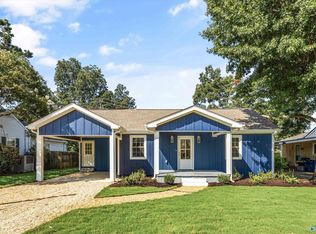
NOW ACTIVE & READY TO SHOW in the heart of Huntsville's Medical District! This charming 3 BR, 3 BA bungalow is better than ever w beautiful renovations & thoughtful updates throughout! Gorgeous hardwoods, stunning kitchen w custom cabinetry, quartz countertops, large island & gas range. Spacious family rm feats soaring vaulted ceilings, exposed beams & cozy fireplace, plus an additional living space downstairs! Private, isolated primary suite w tiled shower. Upstairs offers an additional 379 SF of space NOT included in total SF! Enjoy the added covered outdoor patio w storage & private backyard! All just minutes from downtown HSV, dining, & shipping. OPEN HOUSES: Fri 11/6, 4-6 PM & Sun 11-3!
For sale
$515,000
2814 Lafayette Rd SW, Huntsville, AL 35801
3beds
2,110sqft
Single Family Residence
Built in 1955
0.25 Acres Lot
$-- Zestimate®
$244/sqft
$-- HOA
What's special
- 16 days
- 2,002
- 186
Likely to sell faster than
Zillow last checked:
Listing updated:
Listed by:
Kristin Davis 256-457-7904,
Legend Realty
Source: ValleyMLS,MLS#: 21933038
Facts & features
Interior
Bedrooms & bathrooms
- Bedrooms: 3
- Bathrooms: 3
- Full bathrooms: 3
Rooms
- Room types: Master Bedroom, Living Room, Dining Room, Kitchen, Family Room, Bonus Room, Office/Study, Bedroom, Glabath, Bath:Full, Bath:EnsuiteFull
Primary bedroom
- Features: Ceiling Fan(s), Carpet, Smooth Ceiling, Walk-In Closet(s)
- Level: First
- Area: 144
- Dimensions: 12 x 12
Bedroom
- Features: Crown Molding, Smooth Ceiling, Wood Floor
- Level: First
- Area: 204
- Dimensions: 17 x 12
Bathroom 1
- Features: Smooth Ceiling, Tile
- Level: First
- Area: 50
- Dimensions: 10 x 5
Bathroom 2
- Features: Smooth Ceiling, Tile
- Level: First
- Area: 42
- Dimensions: 7 x 6
Bathroom 3
- Features: Double Vanity, Recessed Lighting, Smooth Ceiling, Tile
- Level: First
- Area: 108
- Dimensions: 12 x 9
Dining room
- Features: Recessed Lighting, Smooth Ceiling, Wood Floor
- Level: First
- Area: 96
- Dimensions: 12 x 8
Family room
- Features: Crown Molding, Fireplace, Vaulted Ceiling(s), Wood Floor, Built-in Features
- Level: First
- Area: 380
- Dimensions: 20 x 19
Kitchen
- Features: Eat-in Kitchen, Kitchen Island, Smooth Ceiling, Wood Floor, Quartz
- Level: First
- Area: 204
- Dimensions: 17 x 12
Living room
- Features: Crown Molding, Recessed Lighting, Smooth Ceiling, Wood Floor
- Level: First
- Area: 228
- Dimensions: 19 x 12
Office
- Features: Smooth Ceiling
- Area: 48
- Dimensions: 8 x 6
Bonus room
- Features: Smooth Ceiling
- Area: 186
- Dimensions: 31 x 6
Heating
- Central 1
Cooling
- Central 1
Appliances
- Included: Dishwasher, Disposal, Range, Microwave, Gas Oven, Refrigerator
Features
- Basement: Crawl Space
- Number of fireplaces: 1
- Fireplace features: Gas Log, One
Interior area
- Total interior livable area: 2,110 sqft
Property
Parking
- Parking features: Attached Carport
Features
- Levels: One and One Half
- Stories: 1
- Patio & porch: Covered Patio, Patio, Front Porch, Covered Porch
- Exterior features: Curb/Gutters
Lot
- Size: 0.25 Acres
Details
- Parcel number: 1701121004062000
Construction
Type & style
- Home type: SingleFamily
- Architectural style: Craftsman
- Property subtype: Single Family Residence
Condition
- New construction: No
- Year built: 1955
Utilities & green energy
- Sewer: Public Sewer
- Water: Public
Community & HOA
Community
- Features: Curbs
- Subdivision: Thornton Acres
HOA
- Has HOA: No
Location
- Region: Huntsville
Financial & listing details
- Price per square foot: $244/sqft
- Tax assessed value: $377,800
- Annual tax amount: $4,382
- Date on market: 10/31/2026
Estimated market value
Not available
Estimated sales range
Not available
Not available
Price history
| Date | Event | Price |
|---|---|---|
| 11/5/2026 | Listed for sale | $515,000+6.2%$244/sqft |
Source:  ValleyMLS #21933038 Report a problem | ||
| 1/7/2025 | Sold | $485,000-7.6%$230/sqft |
Source: ValleyMLS #21863273 Report a problem | ||
| 12/5/2024 | Contingent | $524,900$249/sqft |
Source: ValleyMLS #21863273 Report a problem | ||
| 11/20/2024 | Listing removed | $524,900$249/sqft |
Source: ValleyMLS #21863273 Report a problem | ||
| 11/19/2024 | Contingent | $524,900$249/sqft |
Source: ValleyMLS #21863273 Report a problem | ||
| 7/31/2024 | Price change | $524,900-4.5%$249/sqft |
Source: ValleyMLS #21863273 Report a problem | ||
| 6/21/2024 | Price change | $549,900-4.3%$261/sqft |
Source: ValleyMLS #21863273 Report a problem | ||
| 6/13/2024 | Listed for sale | $574,900-2.4%$272/sqft |
Source: ValleyMLS #21863273 Report a problem | ||
| 4/5/2024 | Listing removed | -- |
Source: ValleyMLS #21851093 Report a problem | ||
| 2/6/2024 | Price change | $589,000-3.4%$279/sqft |
Source: ValleyMLS #21851093 Report a problem | ||
| 1/10/2024 | Listed for sale | $609,900+1058.2%$289/sqft |
Source: ValleyMLS #21851093 Report a problem | ||
| 5/30/2023 | Sold | $52,660-85.2%$25/sqft |
Source: Public Record Report a problem | ||
| 2/18/2022 | Sold | $355,000+1.4%$168/sqft |
Source: ValleyMLS #1800258 Report a problem | ||
| 2/7/2022 | Contingent | $350,000$166/sqft |
Source: ValleyMLS #1800258 Report a problem | ||
| 2/4/2022 | Listed for sale | $350,000+62.9%$166/sqft |
Source: ValleyMLS #1800258 Report a problem | ||
| 3/31/2016 | Sold | $214,900-2.3%$102/sqft |
Source: ValleyMLS #1032155 Report a problem | ||
| 3/4/2016 | Pending sale | $219,900$104/sqft |
Source: Coldwell Banker Of The Valley #1032155 Report a problem | ||
| 12/14/2015 | Price change | $219,900-4.3%$104/sqft |
Source: Of The Valley #1032155 Report a problem | ||
| 11/2/2015 | Listed for sale | $229,900$109/sqft |
Source: Coldwell Banker of the Valley #1032155 Report a problem | ||
| 11/28/2014 | Listing removed | $229,900$109/sqft |
Source: EXIT Realty of the Valley #362780 Report a problem | ||
| 7/3/2014 | Price change | $229,900-4.2%$109/sqft |
Source: EXIT Realty of the Valley #362780 Report a problem | ||
| 5/31/2014 | Listed for sale | $239,900$114/sqft |
Source: Exit Realty Of The Valley #362780 Report a problem | ||
Public tax history
| Year | Property taxes | Tax assessment |
|---|---|---|
| 2025 | $4,382 +1.1% | $75,560 +1.1% |
| 2024 | $4,336 +1.9% | $74,760 +1.9% |
| 2023 | $4,255 +39.3% | $73,360 +39.3% |
| 2022 | $3,054 +10.8% | $52,660 +10.8% |
| 2021 | $2,756 +8.6% | $47,520 +8.6% |
| 2020 | $2,538 +110.3% | $43,760 +102.2% |
| 2019 | $1,207 | $21,640 +2.9% |
| 2018 | $1,207 +3% | $21,040 |
| 2017 | $1,172 | $21,040 +16.5% |
| 2016 | $1,172 +17.3% | $18,060 +0.8% |
| 2015 | $999 +5.9% | $17,920 +4.8% |
| 2014 | $944 | $17,100 |
| 2013 | -- | $17,100 |
| 2012 | -- | $17,100 |
| 2011 | -- | $17,100 |
Find assessor info on the county website
Monthly payment
Est. payment
Payment breakdown
Explore the cost of this home by adjusting the details. Changes won't be saved.Climate risks
Neighborhood: Thornton Acres
Nearby schools
Schools provided by the listing agent
- Elementary: Jones Valley
- Middle: Huntsville
- High: Huntsville
Source: ValleyMLS. This data may not be complete. We recommend contacting the local school district to confirm school assignments for this home.
- $416,1003 bd2 ba2.2k sqft2816 Lafayette Rd SW, Huntsville, AL 35801Off Market
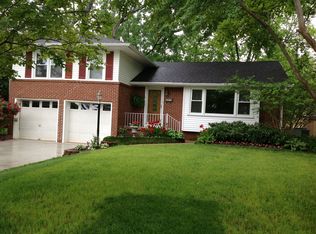
- $250,000-- bd0 ba1.6k sqft2812 Lafayette Rd SW, Huntsville, AL 35801Off Market
- $9,000-- bd-- ba-- sqft2812 Lafayette Rd SW, Huntsville, AL 35801Off Market
- $323,3003 bd2 ba1.7k sqft2818 Lafayette Rd SW, Huntsville, AL 35801Off Market
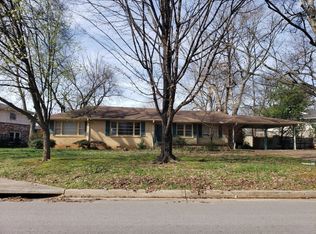
Similar homes
- $525,0004 bd3 ba2.7k sqft1010 Monte Sano Blvd SE, Huntsville, AL 35801For Sale
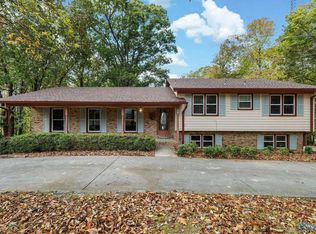 MLS ID #21933444, Lauren Arant. ValleyMLS
- $420,0003 bd2 ba1.7k sqft2315 Gallatin St SW, Huntsville, AL 35801For Sale
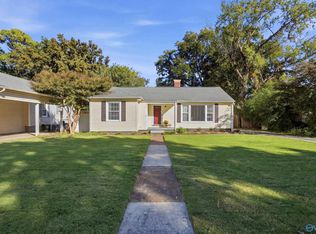 MLS ID #21932442, Zack Yother. ValleyMLS
- $580,0004 bd3 ba2.6k sqft2204 Gallatin St SW, Huntsville, AL 35801For Sale
 MLS ID #21931214, Grant Streams. ValleyMLS
- $489,0003 bd2 ba1.7k sqft2704 Overton Rd SW, Huntsville, AL 35801For Sale
 MLS ID #21927270, Seth Swalve. ValleyMLS
